Welcome to this impressive all-brick ranch with a walkout lower level, ideally situated on a cul-de-sac in Portage's highly sought-after Austin Hills subdivision. The open-concept main floor features a spacious living room with soaring ceilings and an inviting eat-in kitchen complete with granite countertops, a large center island, stainless steel appliances, a double oven and a dedicated coffee bar. Three bedrooms are conveniently located on the main floor, including a private primary en suite, along with a main-floor laundry room. The walkout lower level provides exceptional additional living and entertaining space, featuring a full wet bar, theater or bonus room, private office, bathroom and an abundance of storage. Step outside to your own backyard retreat, complete with a swimming pool, hot tub, multiple decks and a larger-than-average lot with plenty of room to relax and entertain. An attached three-car garage completes this outstanding home. Offering impressive space, desirable amenities and a premier Austin Hills setting, this is a home you will not want to miss!
Pending
$525,000
2242 Amarillo St, Portage, IN 46368
3beds
3,994sqft
Single Family Residence
Built in 2004
0.35 Acres Lot
$513,200 Zestimate®
$131/sqft
$-- HOA
What's special
Swimming poolAll-brick ranchWalkout lower levelHot tubLarger-than-average lotOpen-concept main floorPrivate primary en suite
- 18 days
- 872
- 100
Zillow last checked:
Listing updated:
Listed by:
Tiffany Wallen,
Listing Leaders Stately, LLC 219-241-6087
Source: NIRA as distributed by MLS GRID,MLS#: 845652
Facts & features
Interior
Bedrooms & bathrooms
- Bedrooms: 3
- Bathrooms: 4
- Full bathrooms: 2
- 3/4 bathrooms: 1
- 1/2 bathrooms: 1
Rooms
- Room types: Bonus Room, Primary Bedroom, Office, Living Room, Laundry, Kitchen, Family Room, Dining Room, Bedroom 4, Bedroom 3, Bedroom 2
Primary bedroom
- Level: Main
- Area: 190.4
- Dimensions: 14.0 x 13.6
Bedroom 2
- Level: Main
- Area: 153.12
- Dimensions: 11.6 x 13.2
Bedroom 3
- Level: Main
- Area: 160.8
- Dimensions: 12.0 x 13.4
Bonus room
- Description: Theatre Room
- Level: Basement
- Area: 254
- Dimensions: 20.0 x 12.7
Family room
- Level: Basement
- Area: 1218
- Dimensions: 30.0 x 40.6
Foyer
- Level: Main
- Area: 66.03
- Dimensions: 9.3 x 7.1
Kitchen
- Level: Main
- Area: 464.28
- Dimensions: 21.2 x 21.9
Laundry
- Level: Main
- Area: 78
- Dimensions: 7.8 x 10.0
Living room
- Level: Main
- Area: 379.95
- Dimensions: 25.5 x 14.9
Office
- Level: Basement
- Area: 230.16
- Dimensions: 13.7 x 16.8
Heating
- Natural Gas
Appliances
- Included: Built-In Gas Range, Washer, Refrigerator, Range, Microwave, Dishwasher, Dryer
Features
- Ceiling Fan(s), Walk-In Closet(s), Open Floorplan, Kitchen Island, High Ceilings, Granite Counters
- Basement: Finished,Walk-Out Access
- Number of fireplaces: 1
- Fireplace features: Living Room
Interior area
- Total structure area: 3,994
- Total interior livable area: 3,994 sqft
- Finished area above ground: 1,997
Property
Parking
- Total spaces: 3
- Parking features: Garage
- Garage spaces: 3
Features
- Levels: One
- Has view: Yes
- View description: Neighborhood
Lot
- Size: 0.35 Acres
- Features: Back Yard, Paved, Landscaped, Front Yard, Cul-De-Sac
Details
- Parcel number: 640607257009000016
- Special conditions: None
Construction
Type & style
- Home type: SingleFamily
- Property subtype: Single Family Residence
Condition
- New construction: No
- Year built: 2004
Utilities & green energy
- Electric: 200+ Amp Service
- Sewer: Public Sewer
- Water: Public
Community & HOA
Community
- Subdivision: Austin Hills
HOA
- Has HOA: No
Location
- Region: Portage
Financial & listing details
- Price per square foot: $131/sqft
- Tax assessed value: $408,800
- Annual tax amount: $4,088
- Date on market: 9/20/2026
- Listing agreement: Exclusive Right To Sell
- Listing terms: Cash,VA Loan,FHA,Conventional
Estimated market value
$513,200
$488,000 - $539,000
$3,351/mo
Price history
| Date | Event | Price |
|---|---|---|
| 10/5/2026 | Pending sale | $525,000$131/sqft |
Source:  NIRA as distributed by MLS GRID #845652 Report a problem NIRA as distributed by MLS GRID #845652 Report a problem | ||
| 9/20/2026 | Listed for sale | $525,000$131/sqft |
Source: NIRA as distributed by MLS GRID #845652 Report a problem | ||
Public tax history
| Year | Property taxes | Tax assessment |
|---|---|---|
| 2025 | $4,088 -9.6% | $405,300 -0.9% |
| 2024 | $4,524 +12.8% | $408,800 -7.8% |
| 2023 | $4,011 +13.5% | $443,400 +11% |
| 2022 | $3,534 +3.6% | $399,300 +13.7% |
| 2021 | $3,411 +2.7% | $351,200 +4% |
| 2020 | $3,322 -0.9% | $337,800 +0.9% |
| 2019 | $3,353 +9.6% | $334,800 +2.9% |
| 2018 | $3,058 -6.4% | $325,400 +9.8% |
| 2017 | $3,267 -0.7% | $296,400 +1% |
| 2016 | $3,292 -3% | $293,400 +2.6% |
| 2014 | $3,392 +17.5% | $286,000 +3.9% |
| 2013 | $2,886 -0.7% | $275,300 -1.3% |
| 2012 | $2,906 -6.8% | $279,000 -7.7% |
| 2011 | $3,117 +18.3% | $302,400 +14.8% |
| 2010 | $2,635 -1.2% | $263,500 -1.2% |
| 2009 | $2,666 | $266,600 |
Find assessor info on the county website
Monthly payment
Est. payment
Payment breakdown
Explore the cost of this home by adjusting the details. Changes won't be saved.Climate risks
Neighborhood: 46368
Similar homes
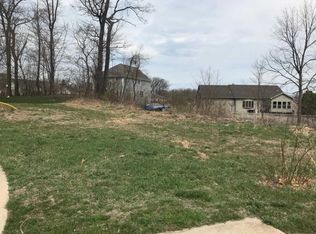
- $514,9005 bd4 ba3.1k sqft2216 Amarillo St, Portage, IN 46368For Sale

 MLS ID #838743, Cody Greenwell, Listing Leaders. NIRA as distributed by MLS GRID
 - $499,9003 bd3 ba4.6k sqft2615 Churchview Dr, Portage, IN 46368For Sale
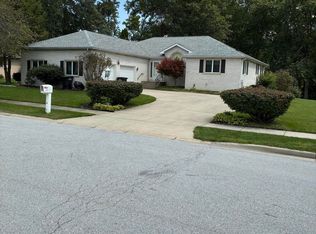 MLS ID #844419, Mel Paul Gore, Gore Realty. NIRA as distributed by MLS GRID
 - $--4 bd3 ba2.3k sqft6728 Joseph Ave, Portage, IN 46368Auction
 Auction.com 1
 - $--4 bd3 ba2.4k sqft5657 Carnation Ave, Portage, IN 46368Auction
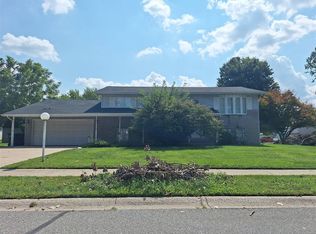 ServiceLink Auction
 - $424,9004 bd3 ba2.1k sqft6712 Vienna Ave, Portage, IN 46368For SaleMLS ID #844832, Julie Elisha, McColly Real Estate. NIRA as distributed by MLS GRID
- $425,0004 bd3 ba3.5k sqft1926 Boardwalk Cir, Portage, IN 46368For SaleMLS ID #844764, Christine Coughlin, Listing Leaders. NIRA as distributed by MLS GRID
- $389,9004 bd3 ba2.1k sqft2048 Landmark St, Portage, IN 46368For SaleMLS ID #842007, Cody Potocki, Prestige Midwest Realty, LLC. NIRA as distributed by MLS GRID
- $396,5004 bd3 ba2.3k sqft6879 Fox Tail Ave, Portage, IN 46368For SaleMLS ID #843088, Alonzo Welford, Griffin Realty, LLC. NIRA as distributed by MLS GRID
- $610,0004 bd4 ba3.2k sqft41 Sunset Trl, Portage, IN 46368For SaleMLS ID #846256, Kari Rooney, Realty Executives Premier. NIRA as distributed by MLS GRID
- $449,9994 bd3 ba2.3k sqft223 Fairchild Dr, Burns Harbor, IN 46304For SaleMLS ID #846562, Lisa Gaff, White Hat Realty Group, LLC. NIRA as distributed by MLS GRID
- $383,9005 bd3 ba2.6k sqft2715 Palladin Cir, Portage, IN 46368For SaleMLS ID #844049, Charles Vanderstelt, Listing Leaders. NIRA as distributed by MLS GRID
- $434,9994 bd3 ba2.3k sqft2329 Toni Ct, Portage, IN 46368For SaleMLS ID #844812, Brooklynn Ross, Coldwell Banker Realty. NIRA as distributed by MLS GRID
- $459,7004 bd3 ba2k sqft2183 Foley St, Portage, IN 46368New ConstructionMLS ID #845314, Caylie Pruitt, Brokerworks Group. NIRA as distributed by MLS GRID
- $629,9004 bd4 ba2.6k sqft966 N 50 W, Chesterton, IN 46304For SaleMLS ID #846507, Melissa Capellari, Coldwell Banker Real Estate Gr. NIRA as distributed by MLS GRID
- $499,0003 bd3 ba2.1k sqft63 Ski Hill Rd, Portage, IN 46368For SaleMLS ID #839405, Monica O'Donnell, North Star Properties, LLC. NIRA as distributed by MLS GRID
- $440,0005 bd3 ba2.8k sqft3029 Alexis St, Portage, IN 46368For SaleMLS ID #840944, Meagan Skinner, Coldwell Banker Realty. NIRA as distributed by MLS GRID
- $350,0003 bd3 ba2.3k sqft6574 Robbins Rd, Portage, IN 46368For SaleMLS ID #845057, Jeana Consier, Realty Executives Premier. NIRA as distributed by MLS GRID
- $374,0004 bd3 ba2.5k sqft2993 Angelina St, Portage, IN 46368For SaleMLS ID #844858, Jaclyn Gore-Williams, Listing Leaders. NIRA as distributed by MLS GRID
- $459,9003 bd3 ba3.1k sqft211 Trailcreek Dr, Burns Harbor, IN 46304For SaleMLS ID #846131, Brittany Cherry, Banga Realty, LLC. NIRA as distributed by MLS GRID
- $499,9004 bd3 ba3.2k sqft23 Sunset Trl, Portage, IN 46368For SaleMLS ID #816561, Wendy Van Denburgh, McColly Real Estate. NIRA as distributed by MLS GRID
