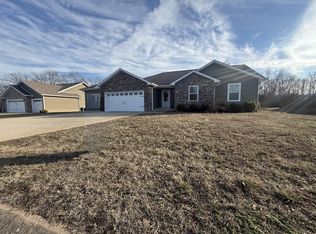
Beautiful 2018 Home 3 Bedrooms 2 Baths 3-Car Garage Stoney Brook SubdivisionWelcome to this exceptional newer home built in 2018, offering comfortable one-level living in the desirable Stoney Brook Subdivision within the Fairview School District. Located in one of West Plains' growing and developing communities, this property provides the perfect blend of modern design, functionality, and convenience.Featuring 3 spacious bedrooms and 2 full baths, the open-concept floor plan is ideal for both everyday living and entertaining. The large living room flows seamlessly into the kitchen and dining area, creating a bright and inviting space for family and guests.The kitchen is beautifully appointed with granite countertops, quality appliances, and nice cabinetry. Wood, carpet, and tile flooring throughout add warmth and durability, while the thoughtfully designed layout maximizes comfort and efficiency.The generous primary suite offers a private retreat with plenty of space to unwind. Step outside to enjoy the privacy fenced yard -- perfect for relaxing evenings or weekend gatherings.One of the standout features of this home is the oversized 3-car garage, offering abundant space for vehicles, storage, hobbies, or recreational equipment.Situated just a short drive from the beautiful lakes and rivers the Ozarks are known for, you'll enjoy quick access to outdoor recreation including boating, fishing, floating, and hiking -- all of these are just a short drive away. This move-in-ready home offers modern living in a thriving community -- a perfect place to call home.
Closed
Price Unknown
2242 Brookside Lane, West Plains, MO 65775
3beds
1,588sqft
Single Family Residence
Built in 2018
0.5 Acres Lot
$296,000 Zestimate®
$--/sqft
$1,364 Estimated rent
Home value
$296,000
Estimated sales range
Not available
$1,364/mo
Zestimate® history
Owner options
List your home for rent
$1,364/mo
Rent Zestimate®
Find your next renter with Zillow Rental Manager. Plus, with online applications, you can quickly screen prospective tenants – for free.
$1,364/mo
Rent Zestimate®
Refinance and save
Refinancing to a lower rate could help reduce your monthly payments and save thousands over the life of the loan.
Explore your selling options
Work with a Zillow partner agent
Leverage their expertise and Zillow's premium Showcase listings to get your home seen by more buyers.
Get startedList with your own agent
Get your home in front of millions of buyers by listing it on Zillow.
Learn how to do itSell it yourself
Take full control of how buyers see your home on Zillow by listing For Sale by Owner (FSBO).
List your homeWhat's special
Privacy fenced yardOpen-concept floor planNice cabinetryBright and inviting spaceQuality appliances
Zillow last checked:
Listing updated:
Listed by:
Linda Carter 417-274-3145,
Keller Williams Tri-Lakes - WP,
Bill Blitch 417-294-4022,
Keller Williams Tri-Lakes
Bought with:
Kaitlin Watson, 2021022149
Century 21 Ozark Hills Realty, Inc.
Source: SOMOMLS as distributed by MLS GRID,MLS#: 60315521
Facts & features
Interior
Bedrooms & bathrooms
- Bedrooms: 3
- Bathrooms: 2
- Full bathrooms: 2
Heating
- Heat Pump, Central, Electric
Cooling
- Central Air, Ceiling Fan(s), Heat Pump
Appliances
- Included: Dishwasher, Free-Standing Electric Oven, Dryer, Washer, Refrigerator
- Laundry: Main Level, W/D Hookup
Features
- Walk-in Shower, Cathedral Ceiling(s), Granite Counters, Tray Ceiling(s), Walk-In Closet(s)
- Flooring: Carpet
- Doors: Storm Door(s)
- Windows: Drapes, Blinds
- Has basement: No
- Attic: Pull Down Stairs
- Has fireplace: No
Interior area
- Total structure area: 1,588
- Total interior livable area: 1,588 sqft
- Finished area above ground: 1,588
- Finished area below ground: 0
Property
Parking
- Total spaces: 3
- Parking features: Driveway, Garage Faces Front, Garage Door Opener
- Attached garage spaces: 3
- Has uncovered spaces: Yes
Features
- Levels: One
- Stories: 1
- Patio & porch: Patio, Front Porch
- Fencing: Privacy,Wood
Lot
- Size: 0.5 Acres
- Dimensions: 100 x 232.9
- Features: Level
Details
- Parcel number: 14702500000000110400
Construction
Type & style
- Home type: SingleFamily
- Architectural style: Contemporary
- Property subtype: Single Family Residence
Materials
- Plaster, Stone, Brick, Fiber Cement
- Foundation: Crawl Space
- Roof: Composition,Shingle
Condition
- Year built: 2018
Utilities & green energy
- Sewer: Public Sewer
- Water: Public
Community & HOA
Community
- Security: Smoke Detector(s)
- Subdivision: Stoney Brook Manor
Location
- Region: West Plains
Financial & listing details
- Tax assessed value: $127,640
- Annual tax amount: $1,040
- Date on market: 2/17/2026
- Listing terms: Cash,VA Loan,USDA/RD,FHA,Conventional
- Road surface type: Asphalt, Concrete
Price history
| Date | Event | Price |
|---|---|---|
| 2/26/2026 | Sold | -- |
Source:  SOMOMLS as distributed by MLS GRID #60315521 Report a problem SOMOMLS as distributed by MLS GRID #60315521 Report a problem | ||
| 2/18/2026 | Pending sale | $299,900$189/sqft |
Source: SOMOMLS as distributed by MLS GRID #60315521 Report a problem | ||
| 2/17/2026 | Listed for sale | $299,900+78.5%$189/sqft |
Source: SOMOMLS as distributed by MLS GRID #60315521 Report a problem | ||
| 1/30/2021 | Listing removed | -- |
Source: Owner Report a problem | ||
| 1/25/2019 | Listing removed | $168,000$106/sqft |
Source: Owner Report a problem | ||
| 12/24/2018 | Listed for sale | $168,000$106/sqft |
Source: Owner Report a problem | ||
Public tax history
| Year | Property taxes | Tax assessment |
|---|---|---|
| 2024 | $1,113 +1% | $24,250 |
| 2023 | $1,102 +5.8% | $24,250 +5.8% |
| 2022 | $1,042 +0.2% | $22,930 |
| 2021 | $1,040 | $22,930 +875.7% |
| 2020 | -- | $2,350 -89.1% |
| 2019 | -- | $21,650 +821.3% |
| 2018 | -- | $2,350 |
| 2017 | -- | $2,350 +3.1% |
| 2015 | -- | $2,280 |
| 2014 | -- | $2,280 |
| 2013 | -- | $2,280 |
Find assessor info on the county website
Neighborhood: 65775
Nearby homes
- $291,8003 bd2 ba-- sqft2244 Brookside Ln, West Plains, MO 65775Off Market
- $273,4003 bd2 ba1.5k sqft2238 Brookside, West Plains, MO 65775Off Market
- $--3 bd2 ba1.5k sqft2238 Brookside Ln, West Plains, MO 65775Sold
- $10,300-- bd-- ba-- sqft414 County Road 6300, West Plains, MO 65775Off Market
- $291,200-- bd-- ba-- sqft2234 Brookside Ln, West Plains, MO 65775Off Market
- $340-- bd-- ba-- sqftBrookside Ln, West Plains, MO 65775Off Market
- $--4 bd3 ba3.1k sqft2245 Brookside Ln, West Plains, MO 65775Sold
- $12,040-- bd-- ba-- sqft102 Cobblestone Dr, West Plains, MO 65775Off Market
Nearby schools
GreatSchools rating
- 6/10Fairview Elementary SchoolGrades: PK-8Distance: 2 mi
Schools provided by the listing agent
- Elementary: Fairview
- Middle: Fairview
- High: West Plains
Source: SOMOMLS as distributed by MLS GRID. This data may not be complete. We recommend contacting the local school district to confirm school assignments for this home.
- Missouri
- Howell County
- West Plains
- 65775
- 2242 Brookside Lane
Nearby cities
Nearby neighborhoods
Nearby zip codes
Other West Plains Topics
