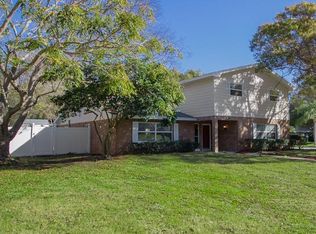
If you’ve been waiting for a home that truly checks every box, this is the one. Set on a quarter-acre lot, this entertainer’s dream home makes an unforgettable first impression with a pavered driveway and walkway framed by lush landscaping and winding sidewalks, setting the tone for a property that has been thoughtfully updated and beautifully maintained. Inside, over 3,500 square feet of living space unfolds with oversized 30-inch porcelain tile throughout the main living areas, kitchen, hallway, and flex space, creating a sleek and modern feel. The entry opens into a spacious living and dining area that flows seamlessly into the kitchen, making entertaining effortless. The kitchen is both stylish and functional with granite countertops offering generous barstool seating, modern backsplash, shaker cabinetry, and a striking wood-burning fireplace with a fully tiled wall surround. High-end Café appliances elevate the space and include a dual oven, double drawer dishwasher, and a refrigerator with a flex drawer. Down the hallway, a large family room delivers the ultimate entertaining experience. This space features a serving area with a full-sized refrigerator, concrete countertop, and barstool seating, ideal for entertaining. A dedicated beverage station, a wood-burning fireplace, and a pool table that conveys with the home create the ultimate gathering space. The primary suite is privately located near the front of the home and offers a true retreat with an ensuite bathroom featuring dual sinks, a large walk-in shower, and direct access to the pool for easy indoor-outdoor living. Two additional bedrooms share a Jack and Jill bathroom with dual sinks, while a dedicated office and a convenient pool bath both offer direct access to the outdoor living area. A spacious laundry room provides ample cabinetry, storage, and a utility sink for everyday convenience. A newer 2025 water heater offers peace of mind for years to come. Outside, the home truly comes to life. The screened-in lanai features recently replaced screens and overlooks a sparkling private pool and pavered pool deck, creating the perfect setting for relaxing, entertaining, and enjoying the Florida sunshine. Zoned for A-rated Belcher Elementary School just down the road and less than 10 minutes from Eagle Lake Park with its playground, dog park, picnic shelters, boardwalks, paved trails, and fishing areas. With easy access to US-19, this location keeps you close to shopping, dining, and entertainment while putting you right in the center of it all. Homes like this don’t come around often, schedule your showing today!
Sold for $840,000
Zillow last checked:
Listing updated:
Bought with:
Erica Fresh, 3354570
CHARLES RUTENBERG REALTY INC
Source: Stellar MLS,MLS#: TB8465891 Originating MLS: Suncoast Tampa
Originating MLS: Suncoast Tampa
Price history
| Date | Event | Price |
|---|---|---|
| 2/27/2026 | Sold | $840,000-1.2%$236/sqft |
Source:  Stellar MLS #TB8465891 Report a problem Stellar MLS #TB8465891 Report a problem | ||
| 1/25/2026 | Pending sale | $850,000$239/sqft |
Source: Stellar MLS #TB8465891 Report a problem | ||
| 1/22/2026 | Listed for sale | $850,000+44.3%$239/sqft |
Source: Stellar MLS #TB8465891 Report a problem | ||
| 12/22/2024 | Listing removed | $589,000-26.4%$165/sqft |
Source: Stellar MLS #T3323787 Report a problem | ||
| 12/20/2023 | Sold | $800,000-5.9%$225/sqft |
Source: Public Record Report a problem | ||
| 7/22/2023 | Pending sale | $850,000$239/sqft |
Source: Stellar MLS #U8207536 Report a problem | ||
| 7/20/2023 | Listed for sale | $850,000+4.3%$239/sqft |
Source: Stellar MLS #U8207536 Report a problem | ||
| 11/22/2022 | Listing removed | -- |
Source: Zillow Rental Network_1 Report a problem | ||
| 11/17/2022 | Listed for rent | $5,000$1/sqft |
Source: Zillow Rental Network_1 #T3414471 Report a problem | ||
| 11/15/2022 | Listing removed | -- |
Source:  Engel & Volkers Report a problem Engel & Volkers Report a problem | ||
| 9/20/2022 | Price change | $815,000-1.2%$229/sqft |
Source: Stellar MLS #U8157908 Report a problem | ||
| 8/24/2022 | Price change | $825,000-1.6%$232/sqft |
Source: Stellar MLS #U8157908 Report a problem | ||
| 7/30/2022 | Price change | $838,000-2.6%$235/sqft |
Source: Stellar MLS #U8157908 Report a problem | ||
| 7/9/2022 | Pending sale | $860,000$242/sqft |
Source: Stellar MLS #U8157908 Report a problem | ||
| 7/5/2022 | Price change | $860,000-4.3%$242/sqft |
Source: Stellar MLS #U8157908 Report a problem | ||
| 5/17/2022 | Price change | $899,000-2.8%$253/sqft |
Source: Stellar MLS #U8157908 Report a problem | ||
| 4/28/2022 | Price change | $925,000-2.6%$260/sqft |
Source: Stellar MLS #U8157908 Report a problem | ||
| 4/7/2022 | Listed for sale | $950,000+61.3%$267/sqft |
Source: Stellar MLS #U8157908 Report a problem | ||
| 12/29/2021 | Sold | $589,000$165/sqft |
Source: Public Record Report a problem | ||
| 12/6/2021 | Pending sale | $589,000$165/sqft |
Source: Stellar MLS #T3323787 Report a problem | ||
| 12/3/2021 | Listed for sale | $589,000-4.8%$165/sqft |
Source: Stellar MLS #T3323787 Report a problem | ||
| 11/4/2021 | Listing removed | -- |
Source: Stellar MLS #T3323787 Report a problem | ||
| 10/26/2021 | Pending sale | $619,000$174/sqft |
Source: Stellar MLS #T3323787 Report a problem | ||
| 9/30/2021 | Listed for sale | $619,000$174/sqft |
Source: Stellar MLS #T3323787 Report a problem | ||
| 9/16/2021 | Pending sale | $619,000$174/sqft |
Source: Stellar MLS #T3323787 Report a problem | ||
| 8/19/2021 | Price change | $619,000+10.7%$174/sqft |
Source: Stellar MLS #T3323787 Report a problem | ||
| 8/13/2021 | Listed for sale | $559,000+194.2%$157/sqft |
Source: Stellar MLS #T3323787 Report a problem | ||
| 5/19/1999 | Sold | $190,000$53/sqft |
Source: Public Record Report a problem | ||
Nearby homes


Get pre-qualified for a loan
At Zillow Home Loans, we can pre-qualify you in as little as 5 minutes with no impact to your credit score.An equal housing lender. NMLS #10287.
