***OPEN HOUSE ***CANCELLED: UNDER CONTRACT** Saturday May 2nd 1-3pm****This beautifully‑maintained Colonial‑style home offers a comfortable, inviting layout with plenty of space to gather, relax, and enjoy everyday living. A bright two‑story foyer with hardwood floors welcomes you in and sets the tone for the rest of the home. The living room includes crown moulding, a decorative faux fireplace with mantle, and a bay window that fills the space with natural light. A separate dining room with hardwood flooring is well‑suited for everyday meals or special occasions. The updated kitchen is both functional and pleasing, featuring cherry cabinetry, granite countertops, recessed lighting, and ample table space—ideal for morning coffee, meals with family, or casual entertaining. The family room features hardwood floors, built‑in shelving, and a wood‑burning fireplace—perfect for cozy evenings or casual gatherings. Just off the main living areas, the sunroom provides a flexible retreat with cathedral ceilings, recessed lighting, luxury vinyl flooring, and a stylish barn door. Whether used as a quiet sitting room, home office, or hobby space, it offers a comfortable place to unwind. A butler’s pantry on the main level adds convenience when entertaining, complete with a beverage refrigerator and sink. Upstairs, the primary bedroom offers plenty of space and a cathedral ceiling, along with an en suite bath featuring a skylight, walk‑in shower, and whirlpool tub. The additional bedrooms provide flexibility for family, guests, or work‑from‑home needs. Outside, the backyard offers multiple areas to enjoy, including a deck, pergola, and stone paver patio with firepit—great for outdoor dining, entertaining, or quiet evenings under the stars. The lower level adds even more fun and functional space with a finished recreational room and full bar, a flexible room that can be used as an office or gym, a half bath, and a laundry area—making it easy to adapt the space to your lifestyle. Conveniently located near I‑95, shopping, and schools, this home offers a comfortable layout, thoughtful updates, and multiple spaces to enjoy both indoors and out. Updates include Sun room addition 2014, Trane Heat pump 2019, Architectural roof shingles 2012, Water heater 2019, front windows 2012, Rear windows 2014, Refrigerator 2025, Microwave 2025, and dishwasher 2024. This is more than a home-its your next level.
Sold for $670,000
Street View
$670,000
2242 Deadora Dr, Bel Air, MD 21015
4beds
3,801sqft
Single Family Residence
Built in 1992
8,363 Square Feet Lot
$684,100 Zestimate®
$176/sqft
$4,659 Estimated rent
Home value
$684,100
$650,000 - $718,000
$4,659/mo
Zestimate® history
Owner options
List your home for rent
$4,659/mo
Rent Zestimate®
Find your next renter with Zillow Rental Manager. Plus, with online applications, you can quickly screen prospective tenants – for free.
$4,659/mo
Rent Zestimate®
Refinance and save
$4,029/mo
Est. payment
Refinancing to a lower rate could help reduce your monthly payments and save thousands over the life of the loan.
$4,029/mo
Est. payment
Explore your selling options
Work with a Zillow partner agent
Leverage their expertise and Zillow's premium Showcase listings to get your home seen by more buyers.
Get startedList with your own agent
Get your home in front of millions of buyers by listing it on Zillow.
Learn how to do itSell it yourself
Take full control of how buyers see your home on Zillow by listing For Sale by Owner (FSBO).
List your homeWhat's special
Recessed lightingStylish barn doorLaundry areaAmple table spaceGranite countertopsWhirlpool tubComfortable inviting layout
Zillow last checked:
Listing updated:
Listed by:
Cecil Hill 410-937-4886,
Coldwell Banker Realty,
Listing Team: Cecil Hill Jr. Team
Bought with:
Michael Jednorski, 17272
Cummings & Co. Realtors
Source: Bright MLS,MLS#: MDHR2053470
Facts & features
Interior
Bedrooms & bathrooms
- Bedrooms: 4
- Bathrooms: 4
- Full bathrooms: 2
- 1/2 bathrooms: 2
- Main level bathrooms: 1
Rooms
- Room types: Living Room, Dining Room, Primary Bedroom, Bedroom 2, Bedroom 3, Bedroom 4, Kitchen, Family Room, Den, Foyer, Sun/Florida Room, Laundry, Bathroom 1, Primary Bathroom
Primary bedroom
- Features: Cathedral/Vaulted Ceiling, Flooring - Carpet, Walk-In Closet(s)
- Level: Upper
- Area: 234 Square Feet
- Dimensions: 18 X 13
Bedroom 2
- Features: Flooring - Carpet
- Level: Upper
- Area: 110 Square Feet
- Dimensions: 10 X 11
Bedroom 3
- Features: Flooring - Carpet
- Level: Upper
- Area: 140 Square Feet
- Dimensions: 10 X 14
Bedroom 4
- Features: Flooring - Carpet
- Level: Upper
- Area: 180 Square Feet
- Dimensions: 12 X 15
Primary bathroom
- Features: Flooring - Luxury Vinyl Plank, Bathroom - Walk-In Shower, Soaking Tub, Skylight(s)
- Level: Upper
Bathroom 1
- Features: Double Sink, Bathroom - Tub Shower, Flooring - Luxury Vinyl Plank
- Level: Upper
Den
- Level: Lower
- Area: 143 Square Feet
- Dimensions: 11 X 13
Dining room
- Features: Flooring - Solid Hardwood
- Level: Main
- Area: 168 Square Feet
- Dimensions: 12 X 14
Family room
- Features: Fireplace - Wood Burning, Crown Molding, Flooring - Solid Hardwood
- Level: Main
- Area: 221 Square Feet
- Dimensions: 13 X 17
Family room
- Features: Flooring - Carpet
- Level: Lower
- Area: 552 Square Feet
- Dimensions: 24 X 23
Foyer
- Features: Chair Rail
- Level: Main
Kitchen
- Features: Flooring - Solid Hardwood, Eat-in Kitchen, Recessed Lighting, Granite Counters, Pantry
- Level: Main
- Area: 204 Square Feet
- Dimensions: 12 X 17
Laundry
- Level: Lower
- Area: 156 Square Feet
- Dimensions: 12 X 13
Living room
- Features: Crown Molding, Flooring - Solid Hardwood, Fireplace - Other
- Level: Main
- Area: 144 Square Feet
- Dimensions: 12 X 12
Other
- Features: Cathedral/Vaulted Ceiling, Flooring - Luxury Vinyl Plank, Recessed Lighting
- Level: Main
- Area: 168 Square Feet
- Dimensions: 14 X 12
Heating
- Heat Pump, Electric
Cooling
- Other, Electric
Appliances
- Included: Electric Water Heater
- Laundry: In Basement, Laundry Room
Features
- Soaking Tub, Bathroom - Walk-In Shower, Butlers Pantry, Crown Molding, Eat-in Kitchen, Recessed Lighting, Walk-In Closet(s), Dry Wall, Cathedral Ceiling(s)
- Flooring: Carpet, Hardwood, Luxury Vinyl, Wood
- Doors: Sliding Glass
- Windows: Bay/Bow, Skylight(s)
- Basement: Walk-Out Access,Rear Entrance,Concrete,Finished
- Number of fireplaces: 1
- Fireplace features: Mantel(s), Wood Burning
Interior area
- Total structure area: 3,801
- Total interior livable area: 3,801 sqft
- Finished area above ground: 2,640
- Finished area below ground: 1,161
Property
Parking
- Total spaces: 4
- Parking features: Garage Faces Front, Concrete, Driveway, On Street, Attached
- Attached garage spaces: 2
- Uncovered spaces: 2
Accessibility
- Accessibility features: None
Features
- Levels: Two
- Stories: 2
- Exterior features: Awning(s), Extensive Hardscape, Sidewalks
- Pool features: None
Lot
- Size: 8,363 Square Feet
- Features: Landscaped
Details
- Additional structures: Above Grade, Below Grade
- Parcel number: 1301228994
- Zoning: R3
- Special conditions: Standard
Construction
Type & style
- Home type: SingleFamily
- Architectural style: Colonial
- Property subtype: Single Family Residence
Materials
- Concrete, Vinyl Siding
- Foundation: Concrete Perimeter
- Roof: Architectural Shingle
Condition
- Very Good
- New construction: No
- Year built: 1992
Utilities & green energy
- Sewer: Public Sewer
- Water: Public
Community & HOA
Community
- Subdivision: Country Walk
HOA
- Has HOA: Yes
- Services included: Common Area Maintenance, Management
- HOA fee: $24 monthly
- HOA name: COUNTRY WALK COMMUNITY ASSOCIATION
Location
- Region: Bel Air
Financial & listing details
- Price per square foot: $176/sqft
- Tax assessed value: $491,100
- Annual tax amount: $4,986
- Date on market: 4/30/2026
- Listing agreement: Exclusive Right To Sell
- Ownership: Fee Simple
Price history
| Date | Event | Price |
|---|---|---|
| 6/12/2026 | Sold | $670,000+0%$176/sqft |
Source:  Bright MLS #MDHR2053470 Report a problem Bright MLS #MDHR2053470 Report a problem | ||
| 5/1/2026 | Pending sale | $669,999$176/sqft |
Source: Bright MLS #MDHR2053470 Report a problem | ||
| 4/30/2026 | Listed for sale | $669,999+217.5%$176/sqft |
Source: Bright MLS #MDHR2053470 Report a problem | ||
| 3/16/1994 | Sold | $211,000$56/sqft |
Source: Public Record Report a problem | ||
Public tax history
| Year | Property taxes | Tax assessment |
|---|---|---|
| 2025 | $4,986 +7.9% | $457,433 +7.9% |
| 2024 | $4,619 +8.6% | $423,767 +8.6% |
| 2023 | $4,252 +2.5% | $390,100 |
| 2022 | $4,147 -1.8% | $390,100 +5.2% |
| 2021 | $4,225 +1.3% | $370,900 +2.7% |
| 2020 | $4,169 +2% | $361,300 |
| 2019 | $4,088 +2% | $361,300 +4.1% |
| 2018 | $4,007 +2.1% | $347,233 +2.1% |
| 2017 | $3,926 +2704.2% | $340,200 +2% |
| 2016 | $140 | $333,500 +2.1% |
| 2015 | $140 -96.7% | $326,800 +2.1% |
| 2014 | $4,191 | $320,100 |
| 2013 | -- | $320,100 |
| 2012 | -- | $320,100 -9.6% |
| 2011 | -- | $354,200 +0.6% |
| 2010 | -- | $352,240 +0.6% |
| 2009 | -- | $350,220 +0.6% |
| 2008 | -- | $348,200 +12.6% |
| 2007 | -- | $309,166 +14.4% |
| 2006 | -- | $270,133 +16.9% |
| 2005 | -- | $231,100 +5.2% |
| 2004 | -- | $219,642 +5.5% |
| 2003 | -- | $208,186 +5.8% |
| 2002 | -- | $196,730 +1.8% |
| 2001 | -- | $193,180 |
Find assessor info on the county website
Neighborhood: 21015
Nearby homes
- $525,0004 bd3 ba2.6k sqft2240 Deadora Dr, Bel Air, MD 21015Sold
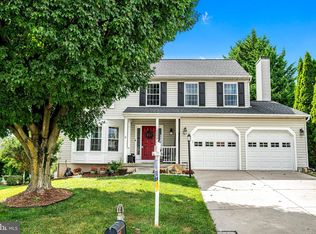
- $634,100-- bd2 ba3.1k sqft2244 Deadora Dr, Bel Air, MD 21015Off Market
- $556,300-- bd2 ba2k sqft502 Country Ridge Cir, Bel Air, MD 21015Off Market
- $630,200-- bd2 ba2.4k sqft2238 Deadora Dr, Bel Air, MD 21015Off Market
- $680,500-- bd3 ba2.8k sqft504 Country Ridge Cir, Bel Air, MD 21015Off Market
- $654,000-- bd2 ba3.2k sqft432 Country Ridge Cir, Bel Air, MD 21015Off Market
- $650,0005 bd4 ba4.4k sqft2245 Deadora Dr, Bel Air, MD 21015Sold
- $606,2004 bd2 ba3.5k sqft2243 Deadora Dr, Bel Air, MD 21015Off Market
Nearby schools
GreatSchools rating
- 9/10Emmorton Elementary SchoolGrades: K-5Distance: 0.4 mi
- 8/10Bel Air Middle SchoolGrades: 6-8Distance: 2.8 mi
- 5/10Bel Air High SchoolGrades: 9-12Distance: 3 mi
Schools provided by the listing agent
- Elementary: Emmorton
- Middle: Bel Air
- High: Bel Air
- District: Harford County Public Schools
Source: Bright MLS. This data may not be complete. We recommend contacting the local school district to confirm school assignments for this home.
Get a cash offer in 3 minutes
Find out how much your home could sell for in as little as 3 minutes with a no-obligation cash offer.
Estimated market value
$684,100
Get a cash offer in 3 minutes
Find out how much your home could sell for in as little as 3 minutes with a no-obligation cash offer.
Estimated market value
$684,100
- Maryland
- Harford County
- Bel Air
- 21015
- 2242 Deadora Dr
Nearby cities
Nearby zip codes
Other Bel Air Topics
