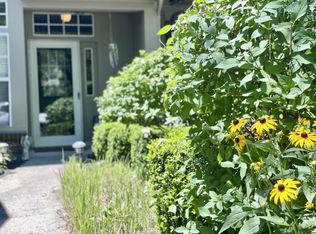
Location, Location, Location! Welcome to this desirable 3-bedroom, 2-bath townhome in Fort Mitchell Place! The first-floor primary suite offers easy living with a spacious walk-in closet and an oversized low-step shower with grab bars. The open floor plan features soaring vaulted ceilings and a cozy wood-burning fireplace in the living room, creating a warm and inviting space for relaxing or entertaining.
Step outside to your private patio overlooking a peaceful wooded setting. All appliances, including the washer and dryer, are included Enjoy the convenience of the community clubhouse and pool just steps from your front door. Ideally located near shopping, dining, the interstate, and CVG Airport, this home offers comfort, convenience, and an unbeatable location.
Don't wait--schedule your private showing today!
For sale
$225,000
2242 Dominion Dr, Fort Mitchell, KY 41017
3beds
1,622sqft
Townhouse, Residential
Built in 1990
1,306 Square Feet Lot
$-- Zestimate®
$139/sqft
$437/mo HOA
What's special
Spacious walk-in closetSoaring vaulted ceilingsFirst-floor primary suiteOversized low-step shower
- 7 days |
- 786 |
- 30 |
Likely to sell faster than
Zillow last checked:
Listing updated:
Listed by:
Kimberly Nachazel 859-653-7879,
eXp Realty, LLC
Source: NKMLS,MLS#: 644278
Loading...
Facts & features
Interior
Bedrooms & bathrooms
- Bedrooms: 3
- Bathrooms: 2
- Full bathrooms: 2
Primary bedroom
- Features: Bath Adjoins
- Level: First
- Area: 192
- Dimensions: 16 x 12
Bedroom 2
- Features: Walk-In Closet(s), Bath Adjoins
- Level: Second
- Area: 140
- Dimensions: 10 x 14
Bedroom 3
- Features: Carpet Flooring
- Level: Second
- Area: 192
- Dimensions: 16 x 12
Bathroom 2
- Features: Full Finished Bath, Tub With Shower
- Level: Second
- Area: 40
- Dimensions: 8 x 5
Dining room
- Features: Carpet Flooring
- Level: First
- Area: 90
- Dimensions: 10 x 9
Entry
- Features: Closet(s)
- Level: First
- Area: 42
- Dimensions: 7 x 6
Kitchen
- Description: pantry
- Features: Galley Kitchen, See Remarks, Wood Cabinets, Wood Flooring
- Level: First
- Area: 90
- Dimensions: 9 x 10
Laundry
- Features: Laminate Flooring
- Level: Second
- Area: 48
- Dimensions: 6 x 8
Living room
- Features: Carpet Flooring, Fireplace(s), Walk-Out Access
- Level: First
- Area: 208
- Dimensions: 13 x 16
Primary bath
- Description: large walk in shower with grab bars
- Features: Double Vanity, Shower
- Level: First
- Area: 90
- Dimensions: 9 x 10
Heating
- Forced Air
Cooling
- Central Air
Appliances
- Included: Dishwasher, Disposal, Dryer, Microwave, Refrigerator, Washer
- Laundry: Upper Level
Features
- Walk-In Closet(s), High Ceilings
- Windows: Aluminum Frames, Double Hung
- Number of fireplaces: 1
- Fireplace features: Wood Burning
Interior area
- Total structure area: 1,600
- Total interior livable area: 1,622 sqft
Property
Parking
- Total spaces: 1
- Parking features: Driveway, Garage, Garage Door Opener, Garage Faces Front, Off Street
- Garage spaces: 1
- Has uncovered spaces: Yes
Features
- Levels: Multi/Split
- Stories: 1
- Patio & porch: Patio
- Exterior features: Private Yard
- Has view: Yes
- View description: Neighborhood, Trees/Woods
Lot
- Size: 1,306 Square Feet
- Dimensions: FT MITCHELL PLACE SEC 1 LOT 2B 0.033 ACS WS DOMINI
- Features: Wooded
- Residential vegetation: Partially Wooded
Details
- Parcel number: 0272003021.02
- Zoning description: Residential
Construction
Type & style
- Home type: Townhouse
- Architectural style: Traditional
- Property subtype: Townhouse, Residential
- Attached to another structure: Yes
Materials
- Brick
- Foundation: Poured Concrete
- Roof: Asphalt,Shingle
Condition
- New construction: No
- Year built: 1990
Utilities & green energy
- Sewer: Public Sewer
- Water: Public
Community & HOA
HOA
- Has HOA: Yes
- Amenities included: Pool, Clubhouse
- Services included: Association Fees, Management, Snow Removal, Water
- HOA fee: $437 monthly
Location
- Region: Fort Mitchell
Financial & listing details
- Price per square foot: $139/sqft
- Tax assessed value: $231,300
- Annual tax amount: $1,896
- Date on market: 7/2/2026
- Cumulative days on market: 8 days
Estimated market value
Not available
Estimated sales range
Not available
Not available
Price history
| Date | Event | Price |
|---|---|---|
| 7/2/2026 | Listed for sale | $225,000-6.3%$139/sqft |
Source: | ||
| 6/17/2026 | Listing removed | -- |
Source: Owner Report a problem | ||
| 5/24/2026 | Price change | $240,000-7.3%$148/sqft |
Source: Owner Report a problem | ||
| 4/8/2026 | Price change | $259,000-5.8%$160/sqft |
Source: Owner Report a problem | ||
| 1/10/2026 | Listed for sale | $275,000$170/sqft |
Source: Owner Report a problem | ||
Public tax history
| Year | Property taxes | Tax assessment |
|---|---|---|
| 2024 | $1,896 -3.8% | $231,300 |
| 2023 | $1,971 +59% | $231,300 +50.2% |
| 2022 | $1,239 -2.1% | $154,000 |
| 2021 | $1,266 -30.4% | $154,000 |
| 2020 | $1,820 | $154,000 |
| 2019 | $1,820 +11% | $154,000 +10% |
| 2018 | $1,640 | $140,000 |
| 2017 | $1,640 +6.4% | $140,000 |
| 2015 | $1,541 | $140,000 |
| 2014 | $1,541 +2.4% | $140,000 |
| 2013 | $1,505 | $140,000 |
| 2012 | -- | $140,000 |
| 2011 | -- | $140,000 |
| 2010 | -- | $140,000 |
| 2009 | -- | $140,000 |
| 2008 | -- | $140,000 |
| 2007 | -- | $140,000 +21.7% |
| 2006 | -- | $115,000 |
| 2005 | -- | $115,000 |
| 2004 | -- | $115,000 |
| 2003 | -- | $115,000 +1.2% |
| 2002 | -- | $113,600 |
| 2001 | -- | $113,600 |
| 2000 | -- | $113,600 |
Find assessor info on the county website
Monthly payment
Est. payment$--/mo
Payment breakdown
Explore the cost of this home by adjusting the details. Changes won't be saved.All calculations are estimates and provided by Zillow, Inc. for informational purposes only. Actual amounts may vary.
HOA fees may include property taxes on listings classified as Co-Ops. Contact the listing agent and/or owner for fee details.
Mortgage interest rates are dependent on a number of factors, including credit score, down payment, and repayment length. Interest rate data provided by Zillow Group Marketplace, Inc. as of 1/1/1970 from various mortgage lenders with which we have lead or other similar arrangements; the Estimated Payment is an average of those rates.
See how much you could borrow to make a competitive offer.
Climate risks
Neighborhood: 41017
Nearby schools
GreatSchools rating
- 5/10River Ridge Elementary SchoolGrades: PK-5Distance: 2.2 mi
- 6/10Turkey Foot Middle SchoolGrades: 6-8Distance: 3 mi
- 9/10Dixie Heights High SchoolGrades: 9-12Distance: 2.4 mi
Schools provided by the listing agent
- Elementary: River Ridge Elementary
- Middle: Turkey Foot Middle School
- High: Dixie Heights High
Source: NKMLS. This data may not be complete. We recommend contacting the local school district to confirm school assignments for this home.
A local agent can set up tours, give advice and negotiate with sellers.
A local lender can help you make sure your offer is ready when you are.
- Kentucky
- Kenton County
- Fort Mitchell
- 41017
- 2242 Dominion Dr