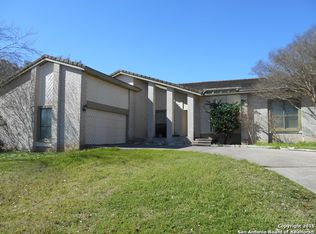
Welcome to this beautifully maintained and thoughtfully updated Sitterle home, showcasing timeless character and nestled among three mature oak trees in an amenity-rich community. Major investments have already been made in the home's systems, including HVAC systems, water heater, water softener, exterior finishes, exterior and interior paint, garage doors, exterior doors, and premium Low-E double-pane windows designed for Texas living. This move-in ready home offers a warm and inviting layout with spacious gathering spaces, and abundant natural beauty both inside and out. The updated kitchen features granite countertops, an updated sink and faucet, newer dishwasher, and overlooks the home's comfortable family room, where the charming wood-burning stone fireplace serves as the centerpiece. Updated lighting, remodeled bathrooms, and ceiling fans in every bedroom further enhance the home's appeal. The spacious primary suite offers room for a sitting area and an ensuite bath with double vanity. Step outside to enjoy the patio, mature oak trees, and flexible outdoor space. Residents enjoy access to outstanding HOA amenities including a swimming pool, tennis courts, clubhouse, park and playground, basketball court, volleyball court, and picnic areas with BBQ grills and jogging trails. A truly well-cared-for home offering comfort, functionality, character, and timeless appeal.
For sale
Price cut: $15.1K (7/7)
$449,900
2242 Encino Loop, San Antonio, TX 78259
4beds
2,619sqft
Single Family Residence
Built in 1983
10,541 Square Feet Lot
$443,700 Zestimate®
$172/sqft
$44/mo HOA
What's special
Charming wood-burning stone fireplaceMature oak treesUpdated lightingRemodeled bathroomsNewer dishwasherComfortable family roomFlexible outdoor space
- 18 days |
- 418 |
- 28 |
Likely to sell faster than
Zillow last checked:
Listing updated:
Listed by:
Leticia Fuentes TREC #626937 (726) 219-9724,
Texas Premier Realty
Source: LERA MLS,MLS#: 1993528
Loading...
Facts & features
Interior
Bedrooms & bathrooms
- Bedrooms: 4
- Bathrooms: 3
- Full bathrooms: 2
- 1/2 bathrooms: 1
Primary bedroom
- Features: Walk-In Closet(s), Ceiling Fan(s), Full Bath
- Level: Upper
- Area: 273
- Dimensions: 21 x 13
Bedroom 2
- Area: 132
- Dimensions: 12 x 11
Bedroom 3
- Area: 132
- Dimensions: 12 x 11
Bedroom 4
- Area: 110
- Dimensions: 11 x 10
Primary bathroom
- Features: Shower Only, Double Vanity
- Area: 240
- Dimensions: 16 x 15
Dining room
- Area: 130
- Dimensions: 13 x 10
Family room
- Area: 234
- Dimensions: 18 x 13
Kitchen
- Area: 117
- Dimensions: 13 x 9
Living room
- Area: 273
- Dimensions: 21 x 13
Heating
- Central, 1 Unit, Electric
Cooling
- 13-15 SEER AX, Ceiling Fan(s), Central Air
Appliances
- Included: Microwave, Range, Dishwasher, Water Softener Owned, Vented Exhaust Fan, Electric Water Heater, Electric Cooktop
- Laundry: Main Level, Lower Level, Laundry Room, Washer Hookup, Dryer Connection
Features
- Two Living Area, Separate Dining Room, Two Eating Areas, Breakfast Bar, Pantry, All Bedrooms Upstairs, High Ceilings, High Speed Internet, Walk-In Closet(s), Ceiling Fan(s), Programmable Thermostat
- Flooring: Carpet, Ceramic Tile, Wood
- Windows: Double Pane Windows, Low Emissivity Windows
- Has basement: No
- Attic: Access Only
- Number of fireplaces: 1
- Fireplace features: Family Room, Wood Burning, Stone/Rock/Brick, Glass Doors
Interior area
- Total interior livable area: 2,619 sqft
Property
Parking
- Total spaces: 2
- Parking features: Two Car Garage, Attached, Garage Door Opener
- Attached garage spaces: 2
Features
- Levels: Two
- Stories: 2
- Patio & porch: Patio, Deck
- Exterior features: Lighting
- Pool features: None, Community
- Fencing: Privacy
Lot
- Size: 10,541 Square Feet
- Features: Irregular Lot, 1/4 - 1/2 Acre, Sidewalks
- Residential vegetation: Mature Trees, Mature Trees (ext feat)
Details
- Additional structures: Shed(s)
- Parcel number: 175930130340
Construction
Type & style
- Home type: SingleFamily
- Property subtype: Single Family Residence
Materials
- Stone, Wood Siding, Siding, Fiber Cement
- Foundation: Slab
- Roof: Other
Condition
- Pre-Owned
- New construction: No
- Year built: 1983
Details
- Builder name: Sitterle
- Warranty included: Yes
Utilities & green energy
- Electric: CPS
- Sewer: SAWS
- Water: SAWS
- Utilities for property: City Garbage service
Green energy
- Energy efficient items: Insulation
Community & HOA
Community
- Features: Tennis Court(s), Clubhouse, Playground, BBQ/Grill, Basketball Court, Volleyball Court, Other
- Security: Smoke Detector(s)
- Subdivision: Encino Park
HOA
- Has HOA: Yes
- HOA fee: $531 annually
- HOA name: ENCINO PARK HOMEOWNERS ASSOCIATION
Location
- Region: San Antonio
Financial & listing details
- Price per square foot: $172/sqft
- Tax assessed value: $420,000
- Annual tax amount: $8,616
- Price range: $449.9K - $449.9K
- Date on market: 6/19/2026
- Cumulative days on market: 19 days
- Listing terms: Conventional,FHA,VA Loan,Cash
- Road surface type: Paved
Estimated market value
$443,700
$422,000 - $466,000
$2,546/mo
Price history
| Date | Event | Price |
|---|---|---|
| 7/7/2026 | Price change | $449,900-3.2%$172/sqft |
Source: | ||
| 6/19/2026 | Listed for sale | $465,000+86.1%$178/sqft |
Source: | ||
| 8/11/2016 | Sold | -- |
Source: | ||
| 6/17/2016 | Price change | $249,900-3.8%$95/sqft |
Source: BK Properties #1170874 Report a problem | ||
| 6/7/2016 | Listed for sale | $259,900+33.4%$99/sqft |
Source: BK Properties #1170874 Report a problem | ||
| 9/6/2012 | Listing removed | $194,900$74/sqft |
Source: BK Properties #936844 Report a problem | ||
| 8/10/2012 | Price change | $194,900-2.5%$74/sqft |
Source: BK Properties #936844 Report a problem | ||
| 5/4/2012 | Price change | $199,900-4.8%$76/sqft |
Source: BK Properties #936844 Report a problem | ||
| 4/21/2012 | Price change | $209,900-2.3%$80/sqft |
Source: BK Properties #936844 Report a problem | ||
| 3/21/2012 | Listed for sale | $214,900+7.5%$82/sqft |
Source: BK Properties #936844 Report a problem | ||
| 4/14/2011 | Listing removed | $199,900$76/sqft |
Source: BK Properties #880557 Report a problem | ||
| 3/5/2011 | Price change | $199,900-4.8%$76/sqft |
Source: BK Properties #880557 Report a problem | ||
| 1/28/2011 | Listed for sale | $209,900$80/sqft |
Source: BK Properties #880557 Report a problem | ||
| 9/6/2010 | Listing removed | $209,900$80/sqft |
Source: BK Properties #845871 Report a problem | ||
| 8/6/2010 | Price change | $209,900-4.5%$80/sqft |
Source: BK Properties #845871 Report a problem | ||
| 7/17/2010 | Price change | $219,900-2.2%$84/sqft |
Source: BK Properties #845871 Report a problem | ||
| 7/5/2010 | Listed for sale | $224,900$86/sqft |
Source: BK Properties #845871 Report a problem | ||
Public tax history
| Year | Property taxes | Tax assessment |
|---|---|---|
| 2025 | $6,381 -8.4% | $420,000 +7.7% |
| 2024 | $6,962 +9% | $389,983 +10% |
| 2023 | $6,388 | $354,530 +10% |
| 2022 | -- | $322,300 +10% |
| 2021 | $6,726 | $293,000 +6.5% |
| 2020 | $6,726 +9.7% | $275,000 +10% |
| 2019 | $6,131 | $250,000 -7.2% |
| 2018 | $6,131 -9.3% | $269,470 +6.4% |
| 2017 | $6,763 +1.3% | $253,280 +2.3% |
| 2016 | $6,675 +15.4% | $247,700 +4.4% |
| 2015 | $5,782 | $237,190 +13.4% |
| 2014 | $5,782 | $209,220 +5.3% |
| 2013 | -- | $198,730 +12.7% |
| 2012 | -- | $176,380 -2.3% |
| 2011 | -- | $180,470 -2.4% |
| 2010 | -- | $184,910 -2.8% |
| 2009 | -- | $190,190 -4.6% |
| 2008 | -- | $199,300 +2.2% |
| 2007 | -- | $195,090 +8.4% |
| 2006 | -- | $179,970 +3.6% |
| 2005 | -- | $173,730 |
| 2004 | -- | -- |
| 2003 | -- | -- |
| 2002 | -- | -- |
| 2001 | -- | -- |
| 2000 | -- | -- |
Find assessor info on the county website
Monthly payment
Est. payment$--/mo
Payment breakdown
Explore the cost of this home by adjusting the details. Changes won't be saved.All calculations are estimates and provided by Zillow, Inc. for informational purposes only. Actual amounts may vary.
HOA fees may include property taxes on listings classified as Co-Ops. Contact the listing agent and/or owner for fee details.
Mortgage interest rates are dependent on a number of factors, including credit score, down payment, and repayment length. Interest rate data provided by Zillow Group Marketplace, Inc. as of 1/1/1970 from various mortgage lenders with which we have lead or other similar arrangements; the Estimated Payment is an average of those rates.
See how much you could borrow to make a competitive offer.
Climate risks
Neighborhood: Encino Park
Nearby schools
GreatSchools rating
- 9/10Encino Park Elementary SchoolGrades: PK-5Distance: 0.5 mi
- 9/10Tejeda Middle SchoolGrades: 6-8Distance: 1 mi
- 8/10Johnson High SchoolGrades: 9-12Distance: 2.1 mi
Schools provided by the listing agent
- Elementary: Encino Park
- Middle: Tejeda
- High: Johnson
- District: North East I.S.D.
Source: LERA MLS. This data may not be complete. We recommend contacting the local school district to confirm school assignments for this home.
A local agent can set up tours, give advice and negotiate with sellers.
A local lender can help you make sure your offer is ready when you are.
- Texas
- Bexar County
- San Antonio
- 78259
- Encino Park
- 2242 Encino Loop