Welcome home to this beautifully updated 4-bedroom, 3-bath residence with finished basement in Schererville, where style, comfort, and functionality come together. Upon entering, you'll be greeted by an inviting foyer and versatile flex room, perfect for a sitting area, home office, or playroom. The open-concept main level features a spacious living room that flows seamlessly into the updated kitchen, making it ideal for both everyday living and entertaining. Just off the kitchen is a large laundry room that also serves as a mudroom, coffee station, or additional flex space. Upstairs, the spacious primary suite offers a private ensuite bath and large walk-in closet. Three additional generously sized bedrooms share a beautifully updated full bathroom, providing plenty of room for family and guests. Thoughtfully updated throughout the years, the home showcases designer-inspired finishes and decor reminiscent of your favorite HGTV homes. The finished basement expands the living space with a large recreation room, kitchenette with cabinetry, and two additional rooms ideal for a home office, workout room, guest space, or potential unofficial bedrooms. Step outside to your own backyard oasis featuring an above-ground pool, expansive deck, pergola for shade and privacy, and a hot tub--perfect for summer entertaining or relaxing evenings at home. Conveniently located near shopping, dining, parks, and major commuter routes, this move-in-ready home offers the perfect combination of updated living space and resort-style outdoor amenities.
Closed
$465,000
2242 Grand Ave, Schererville, IN 46375
4beds
3,219sqft
Single Family Residence
Built in 1988
10,018 Square Feet Lot
$465,300 Zestimate®
$144/sqft
$3,686 Estimated rent
Home value
$465,300
$437,000 - $493,000
$3,686/mo
Zestimate® history
Owner options
List your home for rent
$3,686/mo
Rent Zestimate®
Find your next renter with Zillow Rental Manager. Plus, with online applications, you can quickly screen prospective tenants – for free.
$3,686/mo
Rent Zestimate®
Refinance and save
$2,884/mo
Est. payment
Refinancing to a lower rate could help reduce your monthly payments and save thousands over the life of the loan.
$2,884/mo
Est. payment
Explore your selling options
Work with a Zillow partner agent
Leverage their expertise and Zillow's premium Showcase listings to get your home seen by more buyers.
Get startedList with your own agent
Get your home in front of millions of buyers by listing it on Zillow.
Learn how to do itSell it yourself
Take full control of how buyers see your home on Zillow by listing For Sale by Owner (FSBO).
List your homeWhat's special
Finished basementLarge recreation roomHot tubResort-style outdoor amenitiesOpen-concept main levelSpacious primary suiteAbove-ground pool
Zillow last checked:
Listing updated:
Listed by:
Bella Maas,
McColly Real Estate 219-322-5508,
Kristin McCoy,
McColly Real Estate
Bought with:
Ria Harris, RB17001969
Suite 527 Realty Group, LLC
Source: NIRA as distributed by MLS GRID,MLS#: 840543
Facts & features
Interior
Bedrooms & bathrooms
- Bedrooms: 4
- Bathrooms: 3
- Full bathrooms: 1
- 3/4 bathrooms: 1
- 1/2 bathrooms: 1
Rooms
- Room types: Bonus Room, Other Room, Primary Bedroom, Living Room, Laundry, Kitchen, Game Room, Family Room, Dining Room, Bedroom 4, Bedroom 3, Bedroom 2
Primary bedroom
- Level: Upper
- Area: 176.08
- Dimensions: 14.2 x 12.4
Bedroom 2
- Level: Upper
- Area: 189
- Dimensions: 15.0 x 12.6
Bedroom 3
- Level: Upper
- Area: 223.56
- Dimensions: 16.2 x 13.8
Bedroom 4
- Level: Upper
- Area: 167.11
- Dimensions: 13.8 x 12.11
Dining room
- Level: Main
- Area: 137.56
- Dimensions: 15.1 x 9.11
Family room
- Level: Main
- Area: 250.66
- Dimensions: 16.6 x 15.1
Kitchen
- Level: Main
- Area: 155.53
- Dimensions: 15.1 x 10.3
Laundry
- Level: Main
- Area: 160.29
- Dimensions: 13.7 x 11.7
Living room
- Level: Main
- Area: 178.1
- Dimensions: 13.7 x 13.0
Other
- Description: Rec room
- Level: Basement
- Area: 287.12
- Dimensions: 19.4 x 14.8
Other
- Description: Office/Den
- Level: Basement
- Area: 184.5
- Dimensions: 15.0 x 12.3
Other
- Description: non-conforming bedroom
- Level: Basement
- Area: 148.95
- Dimensions: 12.11 x 12.3
Other
- Description: Kitchenette
- Level: Basement
- Area: 124.67
- Dimensions: 13.7 x 9.1
Heating
- Forced Air, Natural Gas
Appliances
- Included: Dryer, Washer, Stainless Steel Appliance(s), Refrigerator, Microwave, Dishwasher
- Laundry: Gas Dryer Hookup, Washer Hookup, Main Level, Laundry Room
Features
- Ceiling Fan(s), Country Kitchen, Walk-In Closet(s), Stone Counters, Recessed Lighting, Pantry, Open Floorplan, Kitchen Island, Entrance Foyer
- Basement: Finished,Full
- Number of fireplaces: 1
- Fireplace features: Family Room, Wood Burning
Interior area
- Total structure area: 3,219
- Total interior livable area: 3,219 sqft
- Finished area above ground: 2,280
Property
Parking
- Total spaces: 2.5
- Parking features: Attached, Garage Faces Front, Driveway, Garage Door Opener
- Attached garage spaces: 2.5
- Has uncovered spaces: Yes
Features
- Levels: Two
- Patio & porch: Covered, Front Porch, Deck
- Exterior features: Private Yard
- Pool features: Above Ground
- Fencing: Fenced
- Has view: Yes
- View description: Neighborhood
Lot
- Size: 10,018 Square Feet
- Features: Back Yard, Landscaped, Front Yard
Details
- Parcel number: 451116483011000036
- Special conditions: None
Construction
Type & style
- Home type: SingleFamily
- Property subtype: Single Family Residence
Condition
- New construction: No
- Year built: 1988
Utilities & green energy
- Electric: 200+ Amp Service
- Sewer: Public Sewer
- Water: Public
- Utilities for property: Cable Available, Water Connected, Sewer Connected, Natural Gas Connected, Electricity Connected
Community & HOA
Community
- Security: Smoke Detector(s)
- Subdivision: Ritas Add #3 & 4
HOA
- Has HOA: No
Location
- Region: Schererville
Financial & listing details
- Price per square foot: $144/sqft
- Tax assessed value: $323,200
- Annual tax amount: $2,891
- Date on market: 6/11/2026
- Listing agreement: Exclusive Right To Sell
- Listing terms: Cash,VA Loan,FHA,Conventional
Price history
| Date | Event | Price |
|---|---|---|
| 7/13/2026 | Sold | $465,000+3.4%$144/sqft |
Source:  NIRA as distributed by MLS GRID #840543 Report a problem NIRA as distributed by MLS GRID #840543 Report a problem | ||
| 6/16/2026 | Pending sale | $449,900$140/sqft |
Source: NIRA as distributed by MLS GRID #840543 Report a problem | ||
| 6/11/2026 | Listed for sale | $449,900$140/sqft |
Source: NIRA as distributed by MLS GRID #840543 Report a problem | ||
Public tax history
| Year | Property taxes | Tax assessment |
|---|---|---|
| 2025 | $2,891 +3.2% | $333,500 +3.2% |
| 2024 | $2,802 -6.8% | $323,200 +3% |
| 2023 | $3,006 +6.2% | $313,900 +4.6% |
| 2022 | $2,831 +7.1% | $300,000 +3.9% |
| 2021 | $2,644 -4.8% | $288,700 +8% |
| 2020 | $2,776 -0.3% | $267,200 +2.5% |
| 2019 | $2,786 +14.1% | $260,800 +2.1% |
| 2018 | $2,442 +16% | $255,400 +6.4% |
| 2017 | $2,105 | $240,000 +12.3% |
| 2016 | $2,105 +8.3% | $213,700 +2.7% |
| 2014 | $1,944 -1.9% | $208,100 +0.6% |
| 2013 | $1,982 -8.7% | $206,800 +0.9% |
| 2012 | $2,171 +1.6% | $204,900 -9.8% |
| 2011 | $2,137 -8% | $227,100 -2.8% |
| 2010 | $2,323 | $233,700 -1.4% |
| 2009 | -- | $237,000 +3.9% |
| 2007 | -- | $228,000 +33.3% |
| 2006 | -- | $171,000 |
| 2005 | -- | $171,000 |
| 2004 | -- | $171,000 +83.3% |
| 2003 | -- | $93,300 |
| 2002 | -- | $93,300 +200.1% |
| 2001 | -- | $31,090 |
Find assessor info on the county website
Neighborhood: 46375
Nearby homes
- $440,7004 bd3 ba-- sqft2242 Grand Ave, Schererville, IN 46375Off Market
- $443,0004 bd4 ba3.6k sqft2234 Grand Ave, Schererville, IN 46375Off Market
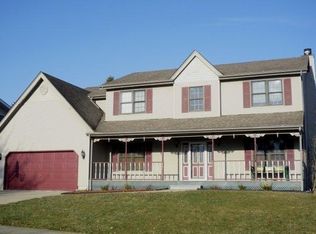
- $370,4005 bd3 ba-- sqft2250 Grand Ave, Schererville, IN 46375Off Market
- $402,4004 bd3 ba3.1k sqft2249 Grand St, Schererville, IN 46375Off Market
- $401,6005 bd2 ba2.4k sqft2250 Grand Ave, Schererville, IN 46375Off Market
- $366,1004 bd3 ba1.9k sqft2241 Anna St, Schererville, IN 46375Off Market
- $379,7004 bd2 ba3.2k sqft2233 Anna St, Schererville, IN 46375Off Market
- $371,0003 bd3 ba4k sqft2249 Anna St, Schererville, IN 46375Off Market
Nearby schools
GreatSchools rating
- 8/10Michael Grimmer Middle SchoolGrades: 5-8Distance: 0.3 mi
- 9/10Lake Central High SchoolGrades: 9-12Distance: 1.4 mi
- 7/10James High Watson Elementary SchoolGrades: PK-4Distance: 0.8 mi
Get a cash offer in 3 minutes
Find out how much your home could sell for in as little as 3 minutes with a no-obligation cash offer.
Estimated market value
$465,300
Get a cash offer in 3 minutes
Find out how much your home could sell for in as little as 3 minutes with a no-obligation cash offer.
Estimated market value
$465,300
- Indiana
- Lake County
- Schererville
- 46375
- 2242 Grand Ave
Nearby cities
Nearby zip codes
Other Schererville Topics
