Modern masterpiece in prime Falls Church location! New Construction home with all Builder Warranties conveying to new owners. Haycock, Longfellow, Mclean Pyramid! Just two blocks to West Falls Church Metro Station! This exquisite contemporary home offers approximately 7,145 sq ft of luxury living with a large composite deck upgrade. The design is both modern and elegant, featuring lavish wall details, deep trays, custom ceiling beams, and impeccable craftsmanship. The foyer welcomes you with abundant natural light, leading to spacious living areas. The formal dining room is a showstopper, complemented with a Butler's Pantry. The gourmet kitchen is a Chef's delight, equipped with commercial grade stainless steel appliances, stacked cabinetry, and a generous waterfall island. The stunning family room boasts a gas fireplace, built-in shelving, and floor to ceiling glass doors opening to the deck and fully fenced in back yard. The main level office suite or in-law suite features a full bathroom. The second level features the primary suite with his and her walk in closets, and a spa like bathroom with a deep free standing bathtub and oversized shower. There are 4 additional bedrooms on the second level, two with their own full bathrooms, and two that share a Jack and Jill bathroom. The fully finished lower level offers 2,200 sq ft of living space, including an open recreation room with a full wet bar, a professionally designed theatre room, guest bedroom with a full bathroom, a gym/game room, and ample storage space. Located near Tysons Corner, downtown Falls Church, Mclean and Washington, DC, all the conveniences are nearby. Easy access to I-66, I-495, Dulles Toll Road, this home offers luxury, convenience, and style in one of Falls Church's most desirable neighborhoods!
Sold for $2,370,000
$2,370,000
2242 Highland Ave, Falls Church, VA 22046
7beds
7,145sqft
Single Family Residence
Built in 2023
10,006 Square Feet Lot
$2,499,800 Zestimate®
$332/sqft
$7,528 Estimated rent
Home value
$2,499,800
$2.37M - $2.65M
$7,528/mo
Zestimate® history
Owner options
List your home for rent
$7,528/mo
Rent Zestimate®
Find your next renter with Zillow Rental Manager. Plus, with online applications, you can quickly screen prospective tenants – for free.
$7,528/mo
Rent Zestimate®
Refinance and save
$14,769/mo
Est. payment
Refinancing to a lower rate could help reduce your monthly payments and save thousands over the life of the loan.
$14,769/mo
Est. payment
Explore your selling options
Work with a Zillow partner agent
Leverage their expertise and Zillow's premium Showcase listings to get your home seen by more buyers.
Get startedList with your own agent
Get your home in front of millions of buyers by listing it on Zillow.
Learn how to do itSell it yourself
Take full control of how buyers see your home on Zillow by listing For Sale by Owner (FSBO).
List your homeWhat's special
Exquisite contemporary homeGas fireplaceOffice suiteDowntown falls churchOpen recreation roomPrime falls church locationModern masterpiece
Zillow last checked:
Listing updated:
Listed by:
Dave Moya 703-307-4609,
KW Metro Center,
Listing Team: Three Stones Residential, Co-Listing Agent: Karen Moya 301-467-9054,
KW Metro Center
Bought with:
Jumana Shiha, 0225221003
Redfin Corporation
Source: Bright MLS,MLS#: VAFX2160332
Facts & features
Interior
Bedrooms & bathrooms
- Bedrooms: 7
- Bathrooms: 7
- Full bathrooms: 6
- 1/2 bathrooms: 1
- Main level bathrooms: 2
- Main level bedrooms: 1
Rooms
- Room types: Living Room, Dining Room, Kitchen, Family Room, Breakfast Room, Exercise Room, Laundry, Recreation Room, Media Room
Basement
- Area: 2203
Heating
- Forced Air, Natural Gas
Cooling
- Central Air, Electric
Appliances
- Included: Microwave, Dishwasher, Disposal, Instant Hot Water, Refrigerator, Six Burner Stove, Stainless Steel Appliance(s), Cooktop, Water Heater, Electric Water Heater
- Laundry: Hookup, Upper Level, Washer In Unit, Dryer In Unit, Laundry Room, Mud Room
Features
- Butlers Pantry, Built-in Features, Breakfast Area, Bar, Attic, Combination Kitchen/Dining, Combination Kitchen/Living, Crown Molding, Dining Area, Entry Level Bedroom, Family Room Off Kitchen, Open Floorplan, Formal/Separate Dining Room, Kitchen - Gourmet, Kitchen Island, Pantry, Primary Bath(s), Recessed Lighting, Soaking Tub, Upgraded Countertops, Walk-In Closet(s), Wine Storage, 9'+ Ceilings, Paneled Walls, Beamed Ceilings
- Flooring: Wood, Carpet
- Doors: Sliding Glass
- Windows: Bay/Bow
- Basement: Finished,Walk-Out Access,Exterior Entry,Windows
- Number of fireplaces: 1
- Fireplace features: Gas/Propane
Interior area
- Total structure area: 7,145
- Total interior livable area: 7,145 sqft
- Finished area above ground: 4,942
- Finished area below ground: 2,203
Property
Parking
- Total spaces: 2
- Parking features: Garage Faces Front, Concrete, Attached
- Attached garage spaces: 2
- Has uncovered spaces: Yes
Accessibility
- Accessibility features: None
Features
- Levels: Three
- Stories: 3
- Patio & porch: Deck, Porch
- Exterior features: Lighting, Rain Gutters, Sidewalks, Street Lights
- Pool features: None
- Fencing: Full
Lot
- Size: 10,006 Square Feet
- Features: Front Yard, Landscaped
Details
- Additional structures: Above Grade, Below Grade
- Parcel number: 0404 18 0014
- Zoning: 140
- Special conditions: Standard
Construction
Type & style
- Home type: SingleFamily
- Architectural style: Contemporary
- Property subtype: Single Family Residence
Materials
- Combination
- Foundation: Concrete Perimeter, Slab
- Roof: Architectural Shingle
Condition
- Excellent
- New construction: No
- Year built: 2023
Details
- Builder model: Willows @ 2242 Highland
- Builder name: Anchor Homes
Utilities & green energy
- Electric: 200+ Amp Service
- Sewer: Public Sewer
- Water: Public
- Utilities for property: Phone Available, Water Available, Cable Available, Electricity Available, Broadband, Fiber Optic
Community & HOA
Community
- Security: Smoke Detector(s)
- Subdivision: None Available
HOA
- Has HOA: No
Location
- Region: Falls Church
Financial & listing details
- Price per square foot: $332/sqft
- Tax assessed value: $560,270
- Annual tax amount: $6,390
- Date on market: 3/22/2024
- Listing agreement: Exclusive Right To Sell
- Listing terms: Conventional,Cash,VA Loan
- Ownership: Fee Simple
- Road surface type: Black Top
Price history
| Date | Event | Price |
|---|---|---|
| 5/31/2024 | Sold | $2,370,000-3.3%$332/sqft |
Source:  Bright MLS #VAFX2160332 Report a problem Bright MLS #VAFX2160332 Report a problem | ||
| 4/21/2024 | Pending sale | $2,450,000$343/sqft |
Source: Bright MLS #VAFX2160332 Report a problem | ||
| 4/19/2024 | Price change | $2,450,000-2%$343/sqft |
Source: Bright MLS #VAFX2160332 Report a problem | ||
| 3/22/2024 | Listed for sale | $2,500,000+11.1%$350/sqft |
Source: Bright MLS #VAFX2160332 Report a problem | ||
| 1/5/2024 | Sold | $2,250,000-1.1%$315/sqft |
Source: Bright MLS #VAFX2128632 Report a problem | ||
| 8/30/2023 | Pending sale | $2,274,900$318/sqft |
Source: Bright MLS #VAFX2128632 Report a problem | ||
| 8/25/2023 | Price change | $2,274,900+1.1%$318/sqft |
Source: Bright MLS #VAFX2128632 Report a problem | ||
| 6/26/2023 | Listed for sale | $2,249,900+2.3%$315/sqft |
Source: Bright MLS #VAFX2128632 Report a problem | ||
| 5/22/2023 | Listing removed | -- |
Source: Bright MLS #VAFX2116458 Report a problem | ||
| 3/10/2023 | Listed for sale | $2,199,900+131.6%$308/sqft |
Source: Bright MLS #VAFX2116458 Report a problem | ||
| 10/3/2022 | Listing removed | -- |
Source: Bright MLS #VAFX2070848 Report a problem | ||
| 6/1/2022 | Sold | $950,000-54.8%$133/sqft |
Source: Public Record Report a problem | ||
| 5/20/2022 | Listed for sale | $2,099,900-8.7%$294/sqft |
Source: Bright MLS #VAFX2070848 Report a problem | ||
| 5/18/2022 | Listing removed | -- |
Source: Bright MLS #VAFX2065204 Report a problem | ||
| 4/26/2022 | Listed for sale | $2,299,900+469.3%$322/sqft |
Source: Bright MLS #VAFX2065204 Report a problem | ||
| 1/22/2014 | Sold | $404,000$57/sqft |
Source: Public Record Report a problem | ||
Public tax history
| Year | Property taxes | Tax assessment |
|---|---|---|
| 2025 | $27,268 +12.8% | $2,268,730 +13.2% |
| 2024 | $24,164 +251.2% | $2,005,010 +257.9% |
| 2023 | $6,880 -24.7% | $560,270 -25.3% |
| 2022 | $9,139 | $749,800 |
| 2021 | -- | $749,800 +5.3% |
| 2020 | $8,880 +5.4% | $711,860 +5.8% |
| 2019 | $8,429 +0.3% | $672,860 |
| 2018 | $8,401 +5.3% | $672,860 +3.5% |
| 2017 | $7,979 +5.5% | $650,240 +5.7% |
| 2016 | $7,565 +12.6% | $615,280 +9.1% |
| 2015 | $6,721 +6.2% | $563,720 +6.4% |
| 2014 | $6,326 | $529,980 +2.9% |
| 2013 | -- | $514,800 +1.3% |
| 2012 | -- | $508,350 |
| 2011 | -- | $508,350 |
| 2010 | -- | $508,350 -0.9% |
| 2009 | -- | $512,810 -8.6% |
| 2008 | -- | $561,190 -5.3% |
| 2007 | -- | $592,290 +51.3% |
| 2003 | -- | $391,570 +23% |
| 2002 | -- | $318,350 +23.8% |
| 2001 | -- | $257,250 |
Find assessor info on the county website
Neighborhood: 22046
Nearby homes
- $928,2003 bd2 ba1.1k sqft2240 Highland Ave, Falls Church, VA 22046Off Market
- $1,050,5005 bd3 ba1.7k sqft2300 Highland Ave, Falls Church, VA 22046Off Market
- $2,089,5007 bd7 ba5.5k sqft2238 Highland Ave, Falls Church, VA 22046Sold
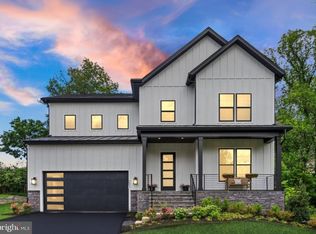
- $1,084,1003 bd2 ba2.3k sqft2302 Highland Ave, Falls Church, VA 22046Off Market
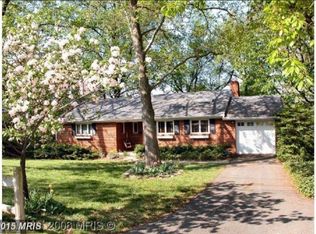
- $1,832,8005 bd6 ba4.6k sqft2300 Highland Terrace Fls, Falls Church, VA 22046Off Market
- $1,849,2006 bd6 ba3.6k sqft2304 Highland Ter, Falls Church, VA 22046Off Market
- $1,707,5006,520 Square Feet2300 Highland Ter, Falls Church, VA 22046Off Market
- $1,757,5005 bd4 ba4.4k sqft2241 Highland Ave, Falls Church, VA 22046Off Market
Nearby schools
GreatSchools rating
- 10/10Haycock Elementary SchoolGrades: PK-6Distance: 0.7 mi
- 10/10Longfellow Middle SchoolGrades: 7-8Distance: 0.9 mi
- 9/10McLean High SchoolGrades: 9-12Distance: 1.8 mi
Schools provided by the listing agent
- Elementary: Haycock
- Middle: Longfellow
- High: Mclean
- District: Fairfax County Public Schools
Source: Bright MLS. This data may not be complete. We recommend contacting the local school district to confirm school assignments for this home.
Get a cash offer in 3 minutes
Find out how much your home could sell for in as little as 3 minutes with a no-obligation cash offer.
Estimated market value
$2,499,800
Get a cash offer in 3 minutes
Find out how much your home could sell for in as little as 3 minutes with a no-obligation cash offer.
Estimated market value
$2,499,800
- Virginia
- Fairfax County
- Falls Church
- 22046
- 2242 Highland Ave
Nearby cities
Nearby neighborhoods
Nearby zip codes
Other Falls Church Topics
