Skip main navigation
Sold for $565,000
  • $565,000

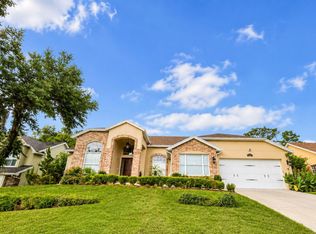
    2242 LAKE MARION DRIVE, APOPKA, FL 32712

    5beds
    2,736sqft
    Single Family Residence
    Built in 1990
    0.51 Acres Lot
    $555,600 Zestimate®
    $207/sqft
    $3,148 Estimated rent

    Home value

    $555,600

    $522,000 - $594,000

    $3,148/mo

    Zestimate® history
    Loading
    Loading...

    Owner options

    List your home for rent

    $3,148/mo

    Rent Zestimate®

    Find your next renter with Zillow Rental Manager. Plus, with online applications, you can quickly screen prospective tenants – for free.

    Learn more

    $3,148/mo

    Rent Zestimate®

    Refinance and save

    $4,131/mo

    Est. payment

    Refinancing to a lower rate could help reduce your monthly payments and save thousands over the life of the loan.

    See today's rates

    $4,131/mo

    Est. payment

    Explore your selling options

    Work with a Zillow partner agent

    Leverage their expertise and Zillow's premium Showcase listings to get your home seen by more buyers.

    Get started

    List with your own agent

    Get your home in front of millions of buyers by listing it on Zillow.

    Learn how to do it

    Sell it yourself

    Take full control of how buyers see your home on Zillow by listing For Sale by Owner (FSBO).

    List your home

    What's special

    Beautiful granite countertopsSpacious half-acre lotAmple storage spaceGarden tubLarge well-appointed kitchenStainless steel appliancesSeparate shower stall
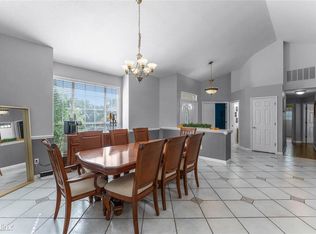
    Charming Family Home with Modern Amenities Welcome to this stunning 5-bedroom, 2.5-bathroom home, perfectly situated on a spacious half-acre lot. This thoughtfully designed residence spans two levels, offering both comfort and style for your family. Step inside to discover a formal dining and living room that creates an inviting atmosphere for gatherings and special occasions. The first floor features durable laminate and tile flooring, combining elegance with practicality. The heart of the home is a large, well-appointed kitchen, complete with stainless steel appliances, beautiful granite countertops, and ample storage space—ideal for the home chef. Retreat to the master suite, which boasts a luxurious master bathroom equipped with dual sinks, a relaxing garden tub, and a separate shower stall. The second bathroom also features dual sinks and a convenient tub and shower combo, ensuring comfort for family and guests alike. Outside, the property is fully fenced, providing a safe and private space for outdoor activities. This home is the perfect blend of modern amenities and spacious living, making it an ideal haven for your family. Don’t miss the chance to make it yours!

    Zillow last checked:

    Listing updated:

    Listed by:

    Mickie Rodriguez 407-949-4902,

    UNITED REAL ESTATE PREFERRED 407-243-8840

    Bought with:

    Miriam Miranda, 3316817

    CHARLES RUTENBERG REALTY ORLANDO

    Source: Stellar MLS,MLS#: O6251812MLS LogoOriginating MLS: Orlando Regional

    Facts & features

    Interior

    Bedrooms & bathrooms
    • Bedrooms: 5
    • Bathrooms: 3
    • Full bathrooms: 2
    • 1/2 bathrooms: 1
    Primary bedroom
    • Features: Ceiling Fan(s), Walk-In Closet(s)
    • Level: Second
    • Dimensions: 18x16
    Bedroom 3
    • Features: Ceiling Fan(s), Dual Closets
    • Level: Second
    • Dimensions: 14x11
    Bedroom 4
    • Features: Ceiling Fan(s), Dual Closets
    • Level: Second
    • Dimensions: 12x10
    Bedroom 5
    • Features: Ceiling Fan(s), Dual Closets
    • Level: First
    • Dimensions: 10x10
    Bathroom 2
    • Features: Ceiling Fan(s), Dual Closets
    • Level: Second
    • Dimensions: 14x12
    Dining room
    • Features: Built-In Shower Bench, No Closet
    • Level: First
    • Dimensions: 14x10
    Family room
    • Features: Ceiling Fan(s), No Closet
    • Level: First
    • Dimensions: 17x14
    Kitchen
    • Features: Built-in Features, Storage Closet
    • Level: First
    • Dimensions: 21x16
    Living room
    • Features: Ceiling Fan(s), Storage Closet
    • Level: First
    • Dimensions: 17x14
    Heating
    • Electric
    Cooling
    • Central Air
    Appliances
    • Included: Convection Oven, Cooktop, Dishwasher, Disposal, Electric Water Heater, Microwave, Range, Refrigerator
    • Laundry: Common Area, Electric Dryer Hookup, Laundry Closet, Washer Hookup
    Features
    • Cathedral Ceiling(s), Ceiling Fan(s), High Ceilings, Living Room/Dining Room Combo, PrimaryBedroom Upstairs, Walk-In Closet(s)
    • Flooring: Carpet, Ceramic Tile, Epoxy, Vinyl
    • Windows: Blinds
    • Has fireplace: Yes
    • Fireplace features: Family Room, Wood Burning
    Interior area
    • Total structure area: 3,500
    • Total interior livable area: 2,736 sqft

    Property

    Parking
    • Total spaces: 2
    • Parking features: Garage Door Opener, Oversized
    • Attached garage spaces: 2
    Features
    • Levels: Two
    • Stories: 2
    • Patio & porch: Patio
    • Exterior features: Irrigation System, Private Mailbox, Sidewalk
    • Fencing: Wood
    Lot
    • Size: 0.51 Acres
    • Features: Cul-De-Sac
    Details
    • Additional structures: Shed(s)
    • Parcel number: 312028506600940
    • Zoning: RMF
    • Special conditions: None
    • Horse amenities: None

    Construction

    Type & style
    • Home type: SingleFamily
    • Architectural style: Contemporary
    • Property subtype: Single Family Residence
    Materials
    • Block, Stucco, Wood Frame
    • Foundation: Slab
    • Roof: Shingle
    Condition
    • Completed
    • New construction: No
    • Year built: 1990

    Utilities & green energy

    • Sewer: Public Sewer
    • Water: Public
    • Utilities for property: Cable Available, Public, Street Lights

    Community & HOA

    Community
    • Features: None
    • Security: Smoke Detector(s)
    • Pet fee: $0 monthly
    • Subdivision: LEXINGTON CLUB PH 02
    HOA
    • Has HOA: Yes
    • Amenities included: Park
    • Services included: Maintenance Grounds
    • HOA fee: $21 monthly
    • HOA name: LEXINGTON CLUB PH 2
    • HOA phone: 407-781-1188
    Location
    • Region: Apopka

    Financial & listing details

    • Price per square foot: $207/sqft
    • Tax assessed value: $388,971
    • Annual tax amount: $3,448
    • Date on market: 11/2/2024
    • Cumulative days on market: 20 days
    • Listing terms: Cash,Conventional,FHA,VA Loan
    • Ownership: Fee Simple
    • Total actual rent: 0
    • Road surface type: Asphalt

    Price history

    DateEventPrice
    12/23/2024Sold$565,000+0.4%$207/sqft
    Source: Stellar MLS #O6251812 Report a problem
    11/24/2024Pending sale$562,900$206/sqft
    Source: Stellar MLS #O6251812 Report a problem
    11/2/2024Listed for sale$562,900+168%$206/sqft
    Source: Stellar MLS #O6251812 Report a problem
    3/24/2021Listing removed--
    Source: Owner Report a problem
    9/27/2015Listing removed$1,800$1/sqft
    Source: Owner Report a problem
    9/23/2015Listed for rent$1,800$1/sqft
    Source: Owner Report a problem
    9/19/2003Sold$210,000$77/sqft
    Source: Public Record Report a problem

    Public tax history

    YearProperty taxesTax assessment
    2024$3,691 +7%$264,659 +3%
    2023$3,448 +4.2%$256,950 +3%
    2022$3,309 +1.5%$249,466 +3%
    2021$3,260 +0.2%$242,200 +1.4%
    2020$3,253 -9.3%$238,856 -7.7%
    2019$3,586 -0.4%$258,850 +18.8%
    2018$3,599 $217,920 +10.2%
    2017$3,599 +81.5%$197,696 +5%
    2016$1,983 +0.4%$188,193 +4.2%
    2015$1,975 +0.1%$180,628 +15.2%
    2014$1,973 +1.7%$156,730 +4.1%
    2013$1,941 +0.6%$150,565 +1.2%
    2012$1,930 -6.5%$148,816 -4.7%
    2011$2,064 -3.8%$156,136 -5.7%
    2010$2,145 $165,584 -18.8%
    2009-- $203,868 -17.8%
    2008$2,519 -2.6%$248,055 -17.9%
    2007$2,586 -6%$302,104 +10.1%
    2006$2,750 0%$274,374 +48.5%
    2005$2,750 +4.8%$184,802 +5.8%
    2004$2,625 +10.2%$174,730 +1.9%
    2003$2,383 +2.9%$171,398 +4.7%
    2002$2,316 -1.2%$163,765 +6.7%
    2001$2,343 +3.1%$153,462 +4%
    2000$2,272 $147,553
    Find assessor info on the county website

    Neighborhood: 32712

    Nearby schools

    GreatSchools rating
    Schools provided by the listing agent
    • Elementary: Apopka Elem
    • Middle: Apopka Middle
    • High: Apopka High

    Source: Stellar MLS. This data may not be complete. We recommend contacting the local school district to confirm school assignments for this home.

    Get a cash offer in 3 minutes
    Find out how much your home could sell for in as little as 3 minutes with a no-obligation cash offer.
    Estimated market value
    $555,600
    Get a cash offer in 3 minutes
    Find out how much your home could sell for in as little as 3 minutes with a no-obligation cash offer.
    Estimated market value
    $555,600