Welcome to 2242 Magic Mantle, where elegance & comfort meet in this renovated Huntington Home in the coveted community of Castle Hills. This 3 car garage, 5 bedroom, 4 bath, media, & game room home is situated on a beautiful lot that provides mature trees & great curb appeal! Experience timeless charm upon entry, as this home features tasteful finishes, stunning hand scraped hardwoods, designer lighting, window shades & thoughtfully crafted updates throughout. From the gorgeous formal dining or piano room to the alluring grand staircase highlighted by the vaulted ceilings & large windows, this home has countless impressive upgrades. With ample natural light, & a stately gas fireplace, the living room is ideal for gathering or relaxing. Flowing seamlessly from the living room, is a beautiful kitchen & breakfast nook. Boasting contrasting uppers with brass fixtures & hardware, double ovens, stainless steel appliances, a 6 burner cooktop, alluring quartz countertops, a beautifully designed island, plenty of cabinet storage & counter height seating, this gourmet kitchen is truly fit to provide a fine dining experience! Enjoy meals with serene views from the breakfast nook. A spacious room with a spa-like incredible bathroom, this primary suite is the perfect place to unwind in beauty and ease. With his and her sinks, amazing tile finishes, a frameless shower, standing tub with storage niche & floor mounted faucet with wand, the updated bathroom was well designed for luxury. Secondary bed or office down while upstairs features 3 bedrooms, expansive game room & media room, complete with projector & screen. Relax over a refreshing drink & watch a game from the extended back porch, that features tv outlet & electric sliding gate, or create your backyard retreat. Newly landscaped front yard with upgraded Zoysia Grass. Don't miss the chance to make this magnificent renovated home yours!
Sold
Price Unknown
2242 Magic Mantle Dr, The Colony, TX 75056
5beds
3,828sqft
Single Family Residence
Built in 2007
8,058 Square Feet Lot
$830,000 Zestimate®
$--/sqft
$4,366 Estimated rent
Home value
$830,000
$780,000 - $888,000
$4,366/mo
Zestimate® history
Owner options
List your home for rent
$4,366/mo
Rent Zestimate®
Find your next renter with Zillow Rental Manager. Plus, with online applications, you can quickly screen prospective tenants – for free.
$4,366/mo
Rent Zestimate®
Refinance and save
$1,300/mo
Est. payment
Refinancing to a lower rate could help reduce your monthly payments and save thousands over the life of the loan.
$1,300/mo
Est. payment
Explore your selling options
Work with a Zillow partner agent
Leverage their expertise and Zillow's premium Showcase listings to get your home seen by more buyers.
Get startedList with your own agent
Get your home in front of millions of buyers by listing it on Zillow.
Learn how to do itSell it yourself
Take full control of how buyers see your home on Zillow by listing For Sale by Owner (FSBO).
List your homeWhat's special
Gas fireplaceLarge windowsQuartz countertopsSpa-like incredible bathroomUpgraded zoysia grassGreat curb appealStanding tub
Zillow last checked:
Listing updated:
Listed by:
Everett Shell 0613409 214-934-8953,
Everett Shell & Assoc. Realty 214-934-8953
Bought with:
Josen George
United Real Estate
Source: NTREIS,MLS#: 20924723
Facts & features
Interior
Bedrooms & bathrooms
- Bedrooms: 5
- Bathrooms: 4
- Full bathrooms: 4
Primary bedroom
- Features: Built-in Features, Ceiling Fan(s), Dual Sinks, Double Vanity, En Suite Bathroom, Garden Tub/Roman Tub, Sitting Area in Primary, Separate Shower, Walk-In Closet(s)
- Level: First
- Dimensions: 16 x 20
Bedroom
- Features: Ceiling Fan(s), Walk-In Closet(s)
- Level: First
- Dimensions: 12 x 13
Bedroom
- Features: En Suite Bathroom, Walk-In Closet(s)
- Level: Second
- Dimensions: 12 x 13
Bedroom
- Features: Ceiling Fan(s), En Suite Bathroom, Split Bedrooms, Walk-In Closet(s)
- Level: Second
- Dimensions: 12 x 12
Bedroom
- Features: Ceiling Fan(s), En Suite Bathroom, Split Bedrooms, Walk-In Closet(s)
- Level: Second
- Dimensions: 12 x 13
Breakfast room nook
- Features: Breakfast Bar, Built-in Features
- Level: First
- Dimensions: 11 x 12
Dining room
- Level: First
- Dimensions: 12 x 13
Game room
- Features: Ceiling Fan(s)
- Level: Second
- Dimensions: 16 x 17
Kitchen
- Features: Breakfast Bar, Built-in Features, Butler's Pantry, Kitchen Island, Pantry, Stone Counters, Walk-In Pantry
- Level: First
- Dimensions: 13 x 14
Living room
- Features: Ceiling Fan(s), Fireplace
- Level: First
- Dimensions: 16 x 20
Media room
- Features: Ceiling Fan(s)
- Level: Second
- Dimensions: 16 x 15
Office
- Level: First
- Dimensions: 12 x 13
Heating
- Central, Fireplace(s), Natural Gas
Cooling
- Central Air, Ceiling Fan(s), Electric
Appliances
- Included: Dishwasher, Disposal
- Laundry: Electric Dryer Hookup, Laundry in Utility Room
Features
- Built-in Features, Chandelier, Decorative/Designer Lighting Fixtures, Double Vanity, Eat-in Kitchen, Granite Counters, High Speed Internet, Kitchen Island, Open Floorplan, Pantry, Cable TV, Vaulted Ceiling(s), Wired for Data, Natural Woodwork, Walk-In Closet(s), Wired for Sound
- Flooring: Carpet, Ceramic Tile, Hardwood, Wood
- Windows: Shutters, Window Coverings
- Has basement: No
- Number of fireplaces: 1
- Fireplace features: Family Room, Gas, Living Room, Raised Hearth, Wood Burning
Interior area
- Total interior livable area: 3,828 sqft
Property
Parking
- Total spaces: 3
- Parking features: Door-Single, Epoxy Flooring, Electric Gate, Garage, Garage Door Opener, Gated, Garage Faces Rear, Tandem
- Attached garage spaces: 3
Features
- Levels: Two
- Stories: 2
- Patio & porch: Covered
- Exterior features: Lighting, Other, Rain Gutters
- Pool features: None, Community
- Fencing: High Fence,Wood
Lot
- Size: 8,058 Square Feet
- Features: Interior Lot, Landscaped, Subdivision, Sprinkler System
Details
- Parcel number: R250184
- Other equipment: Call Listing Agent
Construction
Type & style
- Home type: SingleFamily
- Architectural style: Traditional,Detached
- Property subtype: Single Family Residence
Materials
- Brick, Rock, Stone, Wood Siding
- Foundation: Slab
- Roof: Composition
Condition
- Year built: 2007
Utilities & green energy
- Sewer: Public Sewer
- Water: Public
- Utilities for property: Sewer Available, Water Available, Cable Available
Green energy
- Energy efficient items: Appliances, Insulation
Community & HOA
Community
- Features: Clubhouse, Dock, Fitness Center, Fishing, Fenced Yard, Golf, Lake, Other, Playground, Park, Pickleball, Pool, Sidewalks, Tennis Court(s), Trails/Paths
- Security: Prewired, Security System Owned, Security System, Carbon Monoxide Detector(s), Smoke Detector(s), Security Lights, Security Service
- Subdivision: Castle Hills Ph IV Sec A
HOA
- Has HOA: Yes
- Services included: All Facilities, Association Management, Maintenance Grounds, Maintenance Structure
- HOA fee: $1,300 annually
- HOA name: Castle Hills
- HOA phone: 972-410-6614
Location
- Region: The Colony
Financial & listing details
- Tax assessed value: $795,712
- Annual tax amount: $11,843
- Date on market: 5/3/2025
- Cumulative days on market: 38 days
- Listing terms: Cash,Conventional,FHA,Other,See Agent,VA Loan
- Exclusions: Tv's and mounts, projector, & hot tub
Price history
| Date | Event | Price |
|---|---|---|
| 7/29/2025 | Sold | -- |
Source: NTREIS #20924723 Report a problem | ||
| 6/21/2025 | Pending sale | $885,000$231/sqft |
Source: NTREIS #20924723 Report a problem | ||
| 6/11/2025 | Contingent | $885,000$231/sqft |
Source: NTREIS #20924723 Report a problem | ||
| 5/22/2025 | Price change | $885,000-1.1%$231/sqft |
Source: NTREIS #20924723 Report a problem | ||
| 5/3/2025 | Listed for sale | $895,000+75.9%$234/sqft |
Source: NTREIS #20924723 Report a problem | ||
| 7/1/2020 | Sold | -- |
Source: Agent Provided Report a problem | ||
| 6/29/2020 | Pending sale | $508,900$133/sqft |
Source: Renee Mears Realtors #14284014 Report a problem | ||
| 5/22/2020 | Price change | $508,900-1%$133/sqft |
Source: Renee Mears Realtors #14284014 Report a problem | ||
| 5/3/2020 | Price change | $513,900-0.2%$134/sqft |
Source: Renee Mears Realtors #14284014 Report a problem | ||
| 2/20/2020 | Listed for sale | $514,900-0.6%$135/sqft |
Source: Renee Mears Realtors #14284014 Report a problem | ||
| 12/1/2019 | Listing removed | $518,000$135/sqft |
Source: Fathom Realty #14150083 Report a problem | ||
| 10/17/2019 | Price change | $518,000-1.9%$135/sqft |
Source: Fathom Realty #14150083 Report a problem | ||
| 10/3/2019 | Price change | $528,000-0.9%$138/sqft |
Source: Fathom Realty #14150083 Report a problem | ||
| 8/28/2019 | Price change | $533,000-1.8%$139/sqft |
Source: Fathom Realty #14150083 Report a problem | ||
| 7/16/2019 | Price change | $543,000-0.9%$142/sqft |
Source: Keller Williams Realty #14121796 Report a problem | ||
| 6/21/2019 | Listed for sale | $548,000$143/sqft |
Source: Keller Williams Frisco Stars #14121796 Report a problem | ||
Public tax history
| Year | Property taxes | Tax assessment |
|---|---|---|
| 2025 | $11,408 +6.5% | $753,876 +10% |
| 2024 | $10,712 +10.6% | $685,342 +10% |
| 2023 | $9,688 -5.4% | $623,038 +10% |
| 2022 | $10,239 +1.3% | $566,398 +10% |
| 2021 | $10,110 -1.1% | $514,907 +2.6% |
| 2020 | $10,220 +1.4% | $501,846 +1.5% |
| 2019 | $10,080 -2% | $494,590 +2.5% |
| 2018 | $10,283 -5.4% | $482,602 +2.9% |
| 2017 | $10,867 | $468,844 +3.7% |
| 2016 | $10,867 +12.9% | $452,199 +10% |
| 2015 | $9,623 | $411,090 +9.9% |
| 2014 | $9,623 | $374,149 +4% |
| 2013 | $9,623 | $359,692 |
| 2012 | -- | $359,692 -5.8% |
| 2011 | -- | $381,772 -2.5% |
| 2010 | -- | $391,386 -2.4% |
| 2009 | -- | $401,001 +730.1% |
| 2007 | $1,363 -24.7% | $48,306 -19.5% |
| 2006 | $1,810 | $60,000 |
| 2004 | -- | $60,000 +14.3% |
| 2003 | -- | $52,500 |
Find assessor info on the county website
Neighborhood: 75056
Nearby homes
- $--4 bd4 ba3.9k sqft2246 Magic Mantle Dr, The Colony, TX 75056Sold

- $759,1003 bd4 ba3.5k sqft2238 Magic Mantle Dr, The Colony, TX 75056Off Market
- $713,2003 bd2 ba3.3k sqft2250 Magic Mantle Dr, The Colony, TX 75056Off Market
- $739,9005 bd4 ba3.5k sqft2206 Landoine Ln, The Colony, TX 75056Off Market
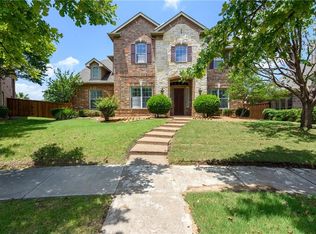
- $843,4004 bd3 ba3.8k sqft2202 Landoine Ln, The Colony, TX 75056Off Market
- $687,1004 bd3 ba3.2k sqft2245 Magic Mantle Dr, The Colony, TX 75056Off Market
- $835,0005 bd4 ba4.1k sqft2254 Magic Mantle Dr, The Colony, TX 75056Off Market
- $564,0003 bd3 ba2.4k sqft2210 Landoine Ln, The Colony, TX 75056Off Market
Nearby schools
GreatSchools rating
- 10/10Castle Hills Elementary SchoolGrades: PK-5Distance: 1.3 mi
- 9/10Killian Middle SchoolGrades: 6-8Distance: 0.8 mi
- 7/10Hebron High SchoolGrades: 9-12Distance: 3.4 mi
Schools provided by the listing agent
- Elementary: Castle Hills
- Middle: Killian
- High: Hebron
- District: Lewisville ISD
Source: NTREIS. This data may not be complete. We recommend contacting the local school district to confirm school assignments for this home.
Get a cash offer in 3 minutes
Find out how much your home could sell for in as little as 3 minutes with a no-obligation cash offer.
Estimated market value
$830,000
Get a cash offer in 3 minutes
Find out how much your home could sell for in as little as 3 minutes with a no-obligation cash offer.
Estimated market value
$830,000
- Texas
- Denton County
- Lewisville
- 75056
- 2242 Magic Mantle Dr
