Luxury Mobile Home with Pool on Private Wooded Lot – Crystal River
Welcome to this beautifully maintained Palm Harbor Homes Timberland Malibu model, ideally situated on a serene, wooded homesite in the Nature Coast of Crystal River. This upgraded, spacious and thoughtfully designed home offers the perfect blend of comfort, style, and outdoor living.
Step inside to an open-concept floor plan featuring a stunning kitchen with a 10 foot center island, custom Chicago brick backsplash, stainless steel appliances, farmhouse sink, and abundant cabinetry. The tray ceiling with pendant lighting adds architectural interest, while the oversized island provides ample seating—perfect for entertaining or casual dining.
The home offers a split-bedroom layout for added privacy, with a generous primary suite and well-appointed guest accommodations. Multiple Transom windows flood the living spaces with natural light, enhanced by modern finishes and durable Luxury Vinyl Plank flooring throughout main living areas, carpet in bedrooms.
Outdoor living is where this property truly shines. Enjoy your own backyard retreat with an above-ground pool surrounded by a spacious deck—ideal for relaxing or hosting gatherings. The backyard overlooks mature trees, offering privacy and a peaceful, natural setting.
Key Features:
Upgraded Palm Harbor Timberland Malibu model
Open-concept living with upgraded kitchen and large island
Stainless steel appliances and farmhouse sink
Tray ceiling with pendant lighting
Above-ground pool with expansive deck
Large backyard with wooded views for added privacy
Quiet location in highly sought after Nature Coast of Crystal River, close to shopping, dining, and outdoor recreation
This move-in-ready home offers the best of Florida living—privacy, comfort, and space to enjoy both indoors and out.
Sold for $298,900
$298,900
2242 N Donovan Ave, Crystal River, FL 34428
3beds
1,800sqft
Manufactured Home, Single Family Residence
Built in 2023
1.21 Acres Lot
$299,100 Zestimate®
$166/sqft
$1,485 Estimated rent
Home value
$299,100
$275,000 - $326,000
$1,485/mo
Zestimate® history
Owner options
List your home for rent
$1,485/mo
Rent Zestimate®
Find your next renter with Zillow Rental Manager. Plus, with online applications, you can quickly screen prospective tenants – for free.
$1,485/mo
Rent Zestimate®
Refinance and save
$2,030/mo
Est. payment
Refinancing to a lower rate could help reduce your monthly payments and save thousands over the life of the loan.
$2,030/mo
Est. payment
Explore your selling options
Work with a Zillow partner agent
Leverage their expertise and Zillow's premium Showcase listings to get your home seen by more buyers.
Get startedList with your own agent
Get your home in front of millions of buyers by listing it on Zillow.
Learn how to do itSell it yourself
Take full control of how buyers see your home on Zillow by listing For Sale by Owner (FSBO).
List your homeWhat's special
Modern finishesCustom chicago brick backsplashCarpet in bedroomsOpen-concept floor planBackyard overlooks mature treesSerene wooded homesiteGenerous primary suite
Zillow last checked:
Listing updated:
Listed by:
Joseph Zubrzycki 815-482-9898,
Century 21 J.W.Morton R.E.
Bought with:
SuncoastTampa Member
Suncoast Tampa Association Member
Source: Realtors Association of Citrus County,MLS#: 854172 Originating MLS: Realtors Association of Citrus County
Originating MLS: Realtors Association of Citrus CountyFacts & features
Interior
Bedrooms & bathrooms
- Bedrooms: 3
- Bathrooms: 2
- Full bathrooms: 2
Primary bedroom
- Features: Ceiling Fan(s), High Ceilings, Primary Suite
- Dimensions: 14.10 x 14.60
Bedroom
- Features: High Ceilings
- Dimensions: 11.10 x 14.60
Bedroom
- Features: High Ceilings
- Dimensions: 11.10 x 14.70
Primary bathroom
- Features: Dual Sinks, En Suite Bathroom, Stall Shower
- Dimensions: 8.30 x 14.70
Dining room
- Features: High Ceilings, Living/Dining Room
- Dimensions: 10.10 x 14.10
Kitchen
- Features: High Ceilings, Kitchen Island, Pantry
- Dimensions: 18.20 x 14.70
Living room
- Features: Ceiling Fan(s), High Ceilings, Living/Dining Room
- Dimensions: 15.20 x 14.10
Other
- Description: Primary Walk In Closet
- Features: Built-in Features
- Dimensions: 8.10 x 10.80
Other
- Description: Concrete Parking Pad
- Dimensions: 11.40 x 39.70
Other
- Description: Composite Wood Pool Deck
- Dimensions: 21.00 x 17.10
Porch
- Description: Concrete , Covered Rear Patio
- Dimensions: 13.10 x 14.10
Porch
- Description: Front Entry Porch with Awning
- Dimensions: 8.50 x 4.20
Screened porch
- Description: Screened In Covered Lanai with Pavers
- Features: High Ceilings
- Dimensions: 27.50 x 14.40
Heating
- Heat Pump
Cooling
- Central Air
Appliances
- Included: Dryer, Dishwasher, Electric Oven, Electric Range, Disposal, Microwave, Water Purifier Owned, Refrigerator, Range Hood, Washer
- Laundry: Laundry - Living Area
Features
- Breakfast Bar, Bidet, Dual Sinks, High Ceilings, Laminate Counters, Primary Suite, Open Floorplan, Pantry, Split Bedrooms, Shower Only, Separate Shower, Walk-In Closet(s), Wood Cabinets, Sliding Glass Door(s)
- Flooring: Carpet, Luxury Vinyl Plank
- Doors: Sliding Doors
Interior area
- Total structure area: 1,800
- Total interior livable area: 1,800 sqft
Property
Parking
- Parking features: Concrete, Driveway, Gravel, Parking Pad, Parking Space(s)
- Has uncovered spaces: Yes
Features
- Patio & porch: Composite, Deck
- Exterior features: Deck, Concrete Driveway, Gravel Driveway
- Pool features: Above Ground, Electric Heat, Heated, Pool Equipment, Pool
Lot
- Size: 1.21 Acres
- Dimensions: 150 x 350
- Features: Wooded
Details
- Additional structures: Shed(s)
- Parcel number: 1086051
- Zoning: RURMH
- Special conditions: Standard
Construction
Type & style
- Home type: MobileManufactured
- Architectural style: Mobile Home
- Property subtype: Manufactured Home, Single Family Residence
Materials
- Manufactured, Vinyl Siding
- Roof: Asphalt,Shingle
Condition
- New construction: No
- Year built: 2023
Utilities & green energy
- Sewer: Septic Tank
- Water: Well
Community & HOA
Community
- Security: Smoke Detector(s)
- Subdivision: Holiday Acres
HOA
- Has HOA: No
Location
- Region: Crystal River
Financial & listing details
- Price per square foot: $166/sqft
- Tax assessed value: $246,508
- Annual tax amount: $3,251
- Date on market: 5/1/2026
- Cumulative days on market: 11 days
- Listing terms: Cash,Conventional,FHA,USDA Loan,VA Loan
- Body type: Double Wide
Price history
| Date | Event | Price |
|---|---|---|
| 6/30/2026 | Sold | $298,900$166/sqft |
Source:  Realtors Association of Citrus County #854172 Report a problem Realtors Association of Citrus County #854172 Report a problem | ||
| 5/12/2026 | Pending sale | $298,900$166/sqft |
Source: Realtors Association of Citrus County #854172 Report a problem | ||
| 5/1/2026 | Listed for sale | $298,900+415.3%$166/sqft |
Source: Realtors Association of Citrus County #854172 Report a problem | ||
| 2/3/2022 | Sold | $58,000-14.7%$32/sqft |
Source: Realtors Association of Citrus County #808029 Report a problem | ||
| 1/10/2022 | Pending sale | $68,000$38/sqft |
Source: Realtors Association of Citrus County #808029 Report a problem | ||
| 12/14/2021 | Listed for sale | $68,000$38/sqft |
Source: Realtors Association of Citrus County #808029 Report a problem | ||
Public tax history
| Year | Property taxes | Tax assessment |
|---|---|---|
| 2025 | $3,252 -1% | $246,508 +17.1% |
| 2024 | $3,286 +9.5% | $210,423 +11.1% |
| 2023 | $3,001 +1311.1% | $189,416 +1209.9% |
| 2022 | $213 +43% | $14,460 +42.6% |
| 2021 | $149 -1.8% | $10,140 |
| 2020 | $151 -9.2% | $10,140 -8.2% |
| 2019 | $167 -0.6% | $11,040 |
| 2018 | $168 | $11,040 +11.6% |
| 2017 | $168 +8.1% | $9,890 |
| 2016 | $155 -3.7% | $9,890 |
| 2015 | $161 -2.5% | $9,890 +0.3% |
| 2014 | $165 -6.1% | $9,860 -3.3% |
| 2013 | $176 +8% | $10,200 -1.6% |
| 2012 | $163 -0.4% | $10,370 +0% |
| 2011 | $164 -9.1% | $10,368 -11.1% |
| 2010 | $180 -4.5% | $11,664 |
| 2009 | $189 -3.4% | $11,664 -4% |
| 2008 | $195 -14% | $12,150 -16.2% |
| 2007 | $227 -6.4% | $14,500 -2.7% |
| 2006 | $243 +80.2% | $14,900 +98.7% |
| 2005 | $135 +1.1% | $7,500 +5.6% |
| 2004 | $133 +20.2% | $7,100 +16.4% |
| 2003 | $111 -3.2% | $6,100 -1.6% |
| 2002 | $114 +6% | $6,200 +5.1% |
| 2000 | $108 | $5,900 |
Find assessor info on the county website
Neighborhood: 34428
Nearby homes
- $309,9004 bd3 ba2.2k sqft2220 N Donovan Ave, Crystal River, FL 34428For Sale
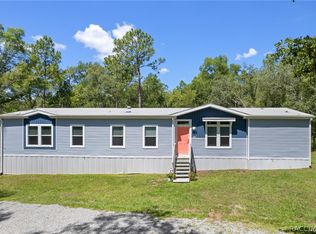
- $84,9002 bd1 ba1k sqft2276 N Donovan Ave, Crystal River, FL 34428Off Market

- $155,0002 bd2 ba1k sqft2192 N Donovan Ave, Crystal River, FL 34428Sold
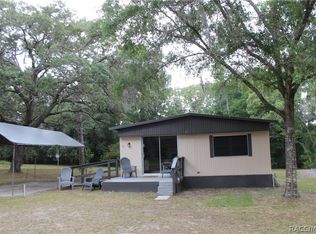
- $68,6001 bd1 ba480 sqft2300 N Donovan Ave, Crystal River, FL 34428Off Market
- $101,6002 bd1 ba927 sqft2243 N Reynolds Ave, Crystal River, FL 34428Off Market
- $25,4503 bd1 ba1.5k sqft2221 N Reynolds Ave, Crystal River, FL 34428Off Market
- $195,9002 bd2 ba1.1k sqft2279 N Reynolds Ave, Crystal River, FL 34428Off Market
- $226,4002 bd2 ba1.9k sqft2168 N Donovan Ave, Crystal River, FL 34428Off Market
Nearby schools
GreatSchools rating
- 5/10Crystal River Primary SchoolGrades: PK-5Distance: 2 mi
- 4/10Crystal River Middle SchoolGrades: 6-8Distance: 2.6 mi
- 4/10Crystal River High SchoolGrades: PK,9-12Distance: 2.2 mi
Schools provided by the listing agent
- Elementary: Crystal River Primary
- Middle: Crystal River Middle
- High: Crystal River High
Source: Realtors Association of Citrus County. This data may not be complete. We recommend contacting the local school district to confirm school assignments for this home.
Get a cash offer in 3 minutes
Find out how much your home could sell for in as little as 3 minutes with a no-obligation cash offer.
Estimated market value
$299,100
Get a cash offer in 3 minutes
Find out how much your home could sell for in as little as 3 minutes with a no-obligation cash offer.
Estimated market value
$299,100
- Florida
- Citrus County
- Crystal River
- 34428
- 2242 N Donovan Ave
Nearby cities
Nearby zip codes
Other Crystal River Topics
