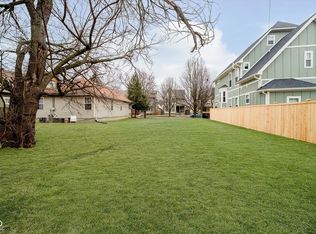
Stunning down to the studs full remodel in Fall Creek Place. High ceilings and open concept greet you upon entering with tons of natural light beaming through all the new windows. Spacious custom kitchen built for entertaining with tons of storage. Family room with glass sliding door to exterior patio. Large 3-car garage! Primary suite with walk in custom California Closets. Speaking of storage, all bedrooms are very spacious and offer large closets. Main level mud room and laundry with additional laundry on the second floor. Impressive 3rd floor bonus rec room with bedroom and full bath. Great location within walking distance to local shops and restaurants!
Sold
Zillow last checked:
Listing updated:
Bought with:
Jennifer Goodspeed
Keller Williams Indpls Metro N
Source: MIBOR as distributed by MLS GRID,MLS#: 21988179
Price history
| Date | Event | Price |
|---|---|---|
| 9/27/2024 | Sold | $604,990+1%$206/sqft |
Source:  MIBOR as distributed by MLS GRID #21988179 Report a problem MIBOR as distributed by MLS GRID #21988179 Report a problem | ||
| 8/19/2024 | Pending sale | $599,000$204/sqft |
Source: MIBOR as distributed by MLS GRID #21988179 Report a problem | ||
| 8/13/2024 | Price change | $599,000-7.8%$204/sqft |
Source: MIBOR as distributed by MLS GRID #21988179 Report a problem | ||
| 7/1/2024 | Listed for sale | $650,000$221/sqft |
Source: MIBOR as distributed by MLS GRID #21988179 Report a problem | ||
| 6/29/2024 | Listing removed | -- |
Source: MIBOR as distributed by MLS GRID #21960452 Report a problem | ||
| 6/24/2024 | Listed for sale | $650,000$221/sqft |
Source: MIBOR as distributed by MLS GRID #21960452 Report a problem | ||
| 6/10/2024 | Listing removed | -- |
Source: MIBOR as distributed by MLS GRID #21960452 Report a problem | ||
| 5/13/2024 | Pending sale | $650,000$221/sqft |
Source: MIBOR as distributed by MLS GRID #21960452 Report a problem | ||
| 5/13/2024 | Listing removed | -- |
Source: MIBOR as distributed by MLS GRID #21960452 Report a problem | ||
| 5/6/2024 | Price change | $650,000-3.7%$221/sqft |
Source: MIBOR as distributed by MLS GRID #21960452 Report a problem | ||
| 4/15/2024 | Price change | $675,000-2%$230/sqft |
Source: MIBOR as distributed by MLS GRID #21960452 Report a problem | ||
| 4/5/2024 | Price change | $689,000-5%$235/sqft |
Source: MIBOR as distributed by MLS GRID #21960452 Report a problem | ||
| 1/19/2024 | Listed for sale | $725,000+11.5%$247/sqft |
Source: MIBOR as distributed by MLS GRID #21960452 Report a problem | ||
| 11/15/2023 | Listing removed | -- |
Source: MIBOR as distributed by MLS GRID #21930901 Report a problem | ||
| 10/2/2023 | Price change | $650,000-3.7%$221/sqft |
Source: MIBOR as distributed by MLS GRID #21930901 Report a problem | ||
| 9/25/2023 | Price change | $675,000-3.4%$230/sqft |
Source: MIBOR as distributed by MLS GRID #21930901 Report a problem | ||
| 9/20/2023 | Price change | $699,000-3.6%$238/sqft |
Source: MIBOR as distributed by MLS GRID #21930901 Report a problem | ||
| 9/5/2023 | Price change | $725,000-6.5%$247/sqft |
Source: MIBOR as distributed by MLS GRID #21930901 Report a problem | ||
| 8/11/2023 | Listed for sale | $775,000$264/sqft |
Source: MIBOR as distributed by MLS GRID #21930901 Report a problem | ||
| 8/7/2023 | Pending sale | $775,000$264/sqft |
Source: MIBOR as distributed by MLS GRID #21930901 Report a problem | ||
| 7/11/2023 | Listed for sale | $775,000+260.5%$264/sqft |
Source: MIBOR as distributed by MLS GRID #21930901 Report a problem | ||
| 5/16/2020 | Listing removed | $215,000$73/sqft |
Source: United Real Estate Indpls #21706210 Report a problem | ||
| 4/21/2020 | Listed for sale | $215,000+8%$73/sqft |
Source: United Real Estate Indpls #21706210 Report a problem | ||
| 3/22/2020 | Listing removed | $199,000$68/sqft |
Source: United Real Estate Indpls #21701109 Report a problem | ||
| 3/18/2020 | Listed for sale | $199,000+42.1%$68/sqft |
Source: United Real Estate Indpls #21701109 Report a problem | ||
| 3/17/2020 | Sold | $140,000-41.6%$48/sqft |
Source: MIBOR as distributed by MLS GRID #21695636 Report a problem | ||
| 3/4/2020 | Pending sale | $239,900$82/sqft |
Source: Keller Williams Indpls Metro N #21695636 Report a problem | ||


Get a cash offer in 3 minutes
Find out how much your home could sell for in as little as 3 minutes with a no-obligation cash offer.
Estimated market value
$578,000
