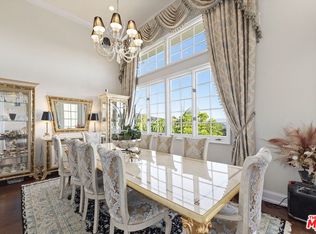
Best location in highly desirable gated Mountaingate community with amazing golf course and mountain view! One of the largest lots in the development. Rare, extensively upgraded, 4 bedroom, 2 ½ bathroom unit with just shy of 3000 sq ft of living space. Over $400,000 in improvements! Absolutely immaculate, not to mention the spectacular views! This beautiful north facing home overlooks the golf course, mountains, and canyons. This exclusive community is nestled above Mountain gate country club and protected behind security gates with 24/7 security service. Enter this expensive home with voluminous, cathedral ceilings, and extremely bright and light floorplan. Step into luxury and elegance in the grand living room and stunning dining room, while overlooking the serene golf course and mountain views from almost every room. The gourmet kitchen features custom cabinets and top-of-the-line appliances with a cozy breakfast area. The separate family room has custom built-ins, high ceilings, and a powder bath. The spacious primary bedroom boasts a remodeled, elegant bathroom, as well as ample closets (both walk in and sliding) as well as a sitting area with French doors leading out to the yard. The additional three bedrooms share a remodeled bathroom. The yard is amazing and oversized with pebble tech, lap pool, patio, and grassy areas as well as covered patio. Ideal for entertaining or relaxing. The monthly HOA includes security patrol, 24-hour guard-gated security, exterior fire, and earthquake insurance, roof coverage, exterior paint maintenance, front yard/common area, landscape maintenance and community pool. Mountaingate is known for its spectacular hiking trails, park like ambience and security. Close to the finest shopping and dining. The newly remodeled, Mountaingate country club offers private memberships for golf, tennis, restaurants, and other social activities.
Sold for $2,434,000
Zillow last checked:
Listing updated:
Bought with:
David Solomon, DRE #01386406
Douglas Elliman of California, Inc.
Anna Solomon, DRE #00850601
Douglas Elliman of California, Inc.
Source: CRMLS,MLS#: SR23158218 Originating MLS: California Regional MLS
Originating MLS: California Regional MLSPrice history
| Date | Event | Price |
|---|---|---|
| 10/6/2023 | Sold | $2,434,000-2.1%$827/sqft |
Source:  CRMLS #SR23158218 Report a problem CRMLS #SR23158218 Report a problem | ||
| 9/12/2023 | Pending sale | $2,485,000$844/sqft |
Source: CRMLS #SR23158218 Report a problem | ||
| 9/8/2023 | Listed for sale | $2,485,000$844/sqft |
Source: CRMLS #SR23158218 Report a problem | ||
| 8/28/2023 | Pending sale | $2,485,000$844/sqft |
Source: CRMLS #SR23158218 Report a problem | ||
| 8/24/2023 | Listed for sale | $2,485,000$844/sqft |
Source: CRMLS #SR23158218 Report a problem | ||