SCOTTISH HIGHLANDS WELLINGTON I WITH NEW ROOF 2020, NEW AC/HVAC 2023, WATER HEATER 2023, RESURFACED CABINETRY, NEWER FLOORING, NEWER STOVE 2021, OVERSIZE GARAGE. NO REAR NEIGHBORS. Open floorplan with large living room opening on to dining room with sliders to back covered screened porch which has vinyl windows and stone look tiled floors. Kitchen has pantry, tiled floors and resurfaced cabinets with lots of counter top space. Master bedroom has large 10’ walk-in closet with nice size walk-in shower with tiled floors. Guest side of house has guest bedroom with wall closet. Guest bath with tub/shower, resurfaced cabinets and tiled floors. Garage is oversized 12 x 28 with pull down attic stairs, back entry door and paneled walls. Long driveway. Gutters. Scottish Highlands is a 55+ community that offers indoor Olympic size pool, spa, outdoor pool, recreation buildings and an abundance of activities to choose from. Convenient location close to shopping, medical, restaurants and worship facilities. Your fees off $200.00 per month include basic cable, internet, private sewer and all amenities that SH has to offer. View today and live the Florida lifestyle.
Sold for $180,000
$180,000
2242 ORKNEY DRIVE, LEESBURG, FL 34788
2beds
1,040sqft
Single Family Residence
Built in 1991
7,694 Square Feet Lot
$178,200 Zestimate®
$173/sqft
$1,624 Estimated rent
Home value
$178,200
$164,000 - $194,000
$1,624/mo
Zestimate® history
Owner options
List your home for rent
$1,624/mo
Rent Zestimate®
Find your next renter with Zillow Rental Manager. Plus, with online applications, you can quickly screen prospective tenants – for free.
$1,624/mo
Rent Zestimate®
Refinance and save
$1,495/mo
Est. payment
Refinancing to a lower rate could help reduce your monthly payments and save thousands over the life of the loan.
$1,495/mo
Est. payment
Explore your selling options
Work with a Zillow partner agent
Leverage their expertise and Zillow's premium Showcase listings to get your home seen by more buyers.
Get startedList with your own agent
Get your home in front of millions of buyers by listing it on Zillow.
Learn how to do itSell it yourself
Take full control of how buyers see your home on Zillow by listing For Sale by Owner (FSBO).
List your homeWhat's special
Oversize garageOpen floorplanResurfaced cabinetryNewer flooringLong driveway
Zillow last checked:
Listing updated:
Listed by:
Cynthia Wheeler 352-255-6032,
ERA GRIZZARD REAL ESTATE 352-787-6966
Bought with:
Patricia Daries, 661508
MICKI BLACKBURN REALTY
Source: Stellar MLS,MLS#: G5096758 Originating MLS: Lake and Sumter
Originating MLS: Lake and Sumter
Facts & features
Interior
Bedrooms & bathrooms
- Bedrooms: 2
- Bathrooms: 2
- Full bathrooms: 2
Primary bedroom
- Features: Ceiling Fan(s), Walk-In Closet(s)
- Level: First
- Area: 165 Square Feet
- Dimensions: 15x11
Bedroom 2
- Features: Ceiling Fan(s), Built-in Closet
- Level: First
Balcony porch lanai
- Level: First
- Area: 90 Square Feet
- Dimensions: 10x9
Dining room
- Level: First
- Area: 110 Square Feet
- Dimensions: 11x10
Kitchen
- Level: First
- Area: 110 Square Feet
- Dimensions: 10x11
Living room
- Features: Ceiling Fan(s)
- Level: First
- Area: 252 Square Feet
- Dimensions: 18x14
Heating
- Central
Cooling
- Central Air
Appliances
- Included: Dishwasher, Dryer, Gas Water Heater, Microwave, Range, Range Hood, Washer
- Laundry: In Garage
Features
- Ceiling Fan(s), Open Floorplan, Primary Bedroom Main Floor, Split Bedroom, Walk-In Closet(s)
- Flooring: Laminate
- Doors: Sliding Doors
- Windows: Blinds
- Has fireplace: No
Interior area
- Total structure area: 1,536
- Total interior livable area: 1,040 sqft
Property
Parking
- Total spaces: 1
- Parking features: Garage Door Opener, Oversized
- Attached garage spaces: 1
- Details: Garage Dimensions: 12x28
Features
- Levels: One
- Stories: 1
- Patio & porch: Porch, Rear Porch, Screened
- Exterior features: Rain Gutters
Lot
- Size: 7,694 Square Feet
- Features: In County, Level, Unincorporated
Details
- Parcel number: 1119250081000042V0
- Zoning: R-6
- Special conditions: None
Construction
Type & style
- Home type: SingleFamily
- Architectural style: Other
- Property subtype: Single Family Residence
Materials
- Vinyl Siding, Wood Frame
- Foundation: Slab
- Roof: Shingle
Condition
- New construction: No
- Year built: 1991
Utilities & green energy
- Sewer: Private Sewer
- Water: Public
- Utilities for property: Cable Connected, Electricity Connected, Natural Gas Connected, Sewer Connected
Community & HOA
Community
- Features: Association Recreation - Owned, Buyer Approval Required, Deed Restrictions, Tennis Court(s)
- Pet fee: $0 monthly
- Senior community: Yes
- Subdivision: SCOTTISH HIGHLANDS CONDO PH V
HOA
- Has HOA: Yes
- Amenities included: Clubhouse, Pickleball Court(s), Recreation Facilities, Shuffleboard Court, Spa/Hot Tub, Storage, Tennis Court(s), Vehicle Restrictions
- Services included: Cable TV, Common Area Taxes, Community Pool, Reserve Fund, Internet, Manager, Pool Maintenance, Recreational Facilities, Sewer
- HOA fee: $200 monthly
- HOA name: rene
- HOA phone: 352-742-3367
Location
- Region: Leesburg
Financial & listing details
- Price per square foot: $173/sqft
- Tax assessed value: $167,503
- Annual tax amount: $1,285
- Date on market: 5/7/2025
- Cumulative days on market: 11 days
- Listing terms: Cash,Conventional
- Ownership: Fee Simple
- Total actual rent: 0
- Electric utility on property: Yes
- Road surface type: Paved
Price history
| Date | Event | Price |
|---|---|---|
| 6/18/2025 | Sold | $180,000-12.2%$173/sqft |
Source:  Stellar MLS #G5096758 Report a problem Stellar MLS #G5096758 Report a problem | ||
| 5/19/2025 | Pending sale | $205,000$197/sqft |
Source: Stellar MLS #G5096758 Report a problem | ||
| 5/7/2025 | Listed for sale | $205,000+247.5%$197/sqft |
Source: Stellar MLS #G5096758 Report a problem | ||
| 6/4/2014 | Sold | $59,000-6.2%$57/sqft |
Source: Public Record Report a problem | ||
| 5/24/2014 | Pending sale | $62,900$60/sqft |
Source: Tom Grizzard, Inc. #G4695784 Report a problem | ||
| 5/24/2014 | Listed for sale | $62,900$60/sqft |
Source: Tom Grizzard, Inc. #G4695784 Report a problem | ||
| 3/31/2014 | Listing removed | $62,900$60/sqft |
Source: ERA Tom Grizzard, Inc. #G4695784 Report a problem | ||
| 2/20/2014 | Price change | $62,900+1.5%$60/sqft |
Source: ERA Tom Grizzard, Inc. #G4695784 Report a problem | ||
| 2/18/2014 | Price change | $62,000-5.9%$60/sqft |
Source: ERA Tom Grizzard, Inc. #G4695784 Report a problem | ||
| 12/15/2013 | Price change | $65,900-5.7%$63/sqft |
Source: Tom Grizzard, Inc. #G4695784 Report a problem | ||
| 6/19/2013 | Listed for sale | $69,900$67/sqft |
Source: Tom Grizzard, Inc. #G4695784 Report a problem | ||
Public tax history
| Year | Property taxes | Tax assessment |
|---|---|---|
| 2025 | $1,380 +3.1% | $74,840 +2.9% |
| 2024 | $1,339 +18.1% | $72,740 +3% |
| 2023 | $1,134 +22.1% | $70,630 -0.3% |
| 2022 | $928 +5.3% | $70,871 +6.4% |
| 2021 | $881 -3.5% | $66,587 +1.4% |
| 2020 | $913 +0.7% | $65,668 +2.3% |
| 2019 | $907 +4% | $64,192 +1.9% |
| 2018 | $872 | $62,996 +2.1% |
| 2017 | $872 +5.3% | $61,701 +2.1% |
| 2016 | $828 -0.4% | $60,432 +0.7% |
| 2015 | $832 +0.7% | $60,012 +7.3% |
| 2014 | $826 +102.1% | $55,936 +1.5% |
| 2013 | $409 -5% | $55,110 -4% |
| 2012 | $430 -12.5% | $57,435 -12.7% |
| 2011 | $492 -11.9% | $65,773 -10.7% |
| 2010 | $558 +2.7% | $73,620 +2.7% |
| 2009 | $544 +0.2% | $71,685 +0.1% |
| 2008 | $542 +18.3% | $71,614 +3% |
| 2007 | $458 -17.5% | $69,529 +2.5% |
| 2006 | $555 +4.1% | $67,834 +3% |
| 2005 | $534 +5.8% | $65,859 |
| 2004 | $504 +0.1% | -- |
| 2003 | $503 -11.5% | $64,254 +4.9% |
| 2002 | $569 | $61,279 +1.6% |
| 2001 | $569 +3.5% | $60,314 +0.3% |
| 2000 | $549 | $60,139 |
Find assessor info on the county website
Neighborhood: 34788
Nearby homes
- $264,2003 bd2 ba1.7k sqft1712 Orkney, Tavares, FL 32778Off Market
- $182,2002 bd2 ba1.3k sqft2241 Orkney Dr, Leesburg, FL 34788Off Market
- $196,4002 bd2 ba1.2k sqft2243 Orkney Dr, Leesburg, FL 34788Off Market
- $213,3002 bd2 ba1.4k sqft2240 Orkney Dr, Leesburg, FL 34788Off Market
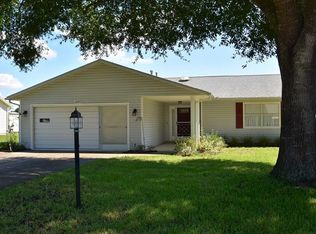
- $177,3002 bd2 ba1.2k sqft1711 Orkney Dr, Leesburg, FL 34788Off Market
- $195,2002 bd2 ba1.4k sqft2203 Orkney Dr, Leesburg, FL 34788Off Market
- $187,2002 bd2 ba1.3k sqft2204 Orkney Dr, Leesburg, FL 34788Off Market
- $216,4002 bd2 ba1.3k sqft2202 Orkney Dr, Leesburg, FL 34788Off Market
Nearby schools
GreatSchools rating
- 7/10Treadway Elementary SchoolGrades: PK-5Distance: 0.4 mi
- 5/10Tavares Middle SchoolGrades: 6-8Distance: 6 mi
- 4/10Tavares High SchoolGrades: 9-12Distance: 4.5 mi
Get a cash offer in 3 minutes
Find out how much your home could sell for in as little as 3 minutes with a no-obligation cash offer.
Estimated market value
$178,200
Get a cash offer in 3 minutes
Find out how much your home could sell for in as little as 3 minutes with a no-obligation cash offer.
Estimated market value
$178,200
- Florida
- Lake County
- Leesburg
- 34788
- 2242 ORKNEY DRIVE
Nearby cities
Nearby neighborhoods
Nearby zip codes
Other Leesburg Topics
