COMING SOON! This home will be available for showing on 9/12. It will be love at first sight when you see this custom-built cottage in Cambridge Oaks. Handsome craftsman trim and wainscoting, engineered hardwood floors, and a soaring vaulted great room are just a few of the amenities that abound in this home. The kitchen features solid surface counters, KitchenAid stainless appliances, a gas cooktop, and double ovens. The primary bedroom and bath are on the main level, with a double-sink vanity, large walk-in tiled shower, and walk-in closet. Additional features include walk-in attic storage, multiple eave storage areas, and a beautiful custom patio, overlooking a landscaped backyard.
Pending
$449,000
2242 Renaissance Ln, High Point, NC 27262
3beds
1,875sqft
Stick/Site Built, Residential, Single Family Residence
Built in 2016
0.17 Acres Lot
$448,700 Zestimate®
$--/sqft
$173/mo HOA
What's special
- 14 days
- 105
- 0
Zillow last checked:
Listing updated:
Listed by:
Brian Biggs 336-442-0488,
Allred & Company, REALTORS
Source: Triad MLS,MLS#: 1234862
Facts & features
Interior
Bedrooms & bathrooms
- Bedrooms: 3
- Bathrooms: 3
- Full bathrooms: 2
- 1/2 bathrooms: 1
- Main level bathrooms: 2
Primary bedroom
- Level: Main
- Dimensions: 15 x 12
Bedroom 2
- Level: Upper
- Dimensions: 10 x 11.17
Bedroom 3
- Level: Upper
- Dimensions: 15.5 x 9.5
Bonus room
- Level: Upper
- Dimensions: 16.33 x 9.92
Breakfast
- Level: Main
- Dimensions: 10 x 8
Dining room
- Level: Main
- Dimensions: 15 x 10
Great room
- Level: Main
- Dimensions: 13 x 12.5
Kitchen
- Level: Main
- Dimensions: 11.5 x 10
Laundry
- Level: Main
Heating
- Forced Air, Natural Gas
Cooling
- Central Air
Appliances
- Included: Microwave, Dishwasher, Disposal, Double Oven, Exhaust Fan, Gas Cooktop, Gas Water Heater
- Laundry: Dryer Connection, Washer Hookup
Features
- Ceiling Fan(s), Dead Bolt(s), Solid Surface Counter
- Flooring: Engineered Hardwood, Tile, Wood
- Has basement: No
- Attic: Pull Down Stairs
- Number of fireplaces: 1
- Fireplace features: Gas Log, Living Room
Interior area
- Total structure area: 1,875
- Total interior livable area: 1,875 sqft
- Finished area above ground: 1,875
Property
Parking
- Total spaces: 2
- Parking features: Driveway, Garage, Garage Door Opener, Attached
- Attached garage spaces: 2
- Has uncovered spaces: Yes
Features
- Levels: Two
- Stories: 2
- Pool features: None
- Fencing: Fenced
Lot
- Size: 0.17 Acres
- Dimensions: 52 x 140 x 52 x 140
- Features: City Lot, Not in Flood Zone
Details
- Parcel number: 16302E0000028000
- Zoning: CZRM16
- Special conditions: Owner Sale
Construction
Type & style
- Home type: SingleFamily
- Architectural style: Cottage
- Property subtype: Stick/Site Built, Residential, Single Family Residence
Materials
- Brick
- Foundation: Slab
Condition
- Year built: 2016
Utilities & green energy
- Sewer: Public Sewer
- Water: Public
Community & HOA
Community
- Security: Security Lights, Carbon Monoxide Detector(s)
- Subdivision: Cambridge Oaks
HOA
- Has HOA: Yes
- HOA fee: $173 monthly
Location
- Region: High Point
Financial & listing details
- Tax assessed value: $301,840
- Annual tax amount: $3,546
- Date on market: 9/10/2026
- Cumulative days on market: 15 days
- Listing agreement: Exclusive Right To Sell
Estimated market value
$448,700
$426,000 - $471,000
$2,046/mo
Price history
| Date | Event | Price |
|---|---|---|
| 9/10/2026 | Pending sale | $449,000+0.9% |
Source:  Triad MLS #1234862 Report a problem Triad MLS #1234862 Report a problem | ||
| 6/13/2024 | Sold | $445,000 |
Source: Triad MLS #1134223 Report a problem | ||
| 5/8/2024 | Pending sale | $445,000 |
Source: Triad MLS #1134223 Report a problem | ||
| 2/26/2024 | Listed for sale | $445,000+39.1% |
Source: Triad MLS #1134223 Report a problem | ||
| 4/9/2020 | Sold | $320,000-4.5% |
Source: Triad MLS #962117 Report a problem | ||
| 3/3/2020 | Pending sale | $335,000$179/sqft |
Source: Coldwell Banker Advantage #962117 Report a problem | ||
| 12/12/2019 | Listed for sale | $335,000+14.2%$179/sqft |
Source: Owner Report a problem | ||
| 8/31/2016 | Sold | $293,300 |
Source: Triad MLS #796547 Report a problem | ||
Public tax history
| Year | Property taxes | Tax assessment |
|---|---|---|
| 2026 | -- | $303,160 |
| 2025 | $3,600 +0.4% | $303,160 +0.4% |
| 2024 | $3,584 +2.6% | $301,840 |
| 2023 | $3,494 | $301,840 |
| 2022 | $3,494 -2.5% | $301,840 |
| 2021 | $3,584 +2.8% | $301,840 +2.8% |
| 2020 | $3,488 | $293,710 |
| 2019 | -- | $293,710 |
| 2018 | $643 | $293,710 |
| 2017 | $643 | $293,710 +434% |
| 2016 | $643 | $55,000 |
Find assessor info on the county website
Monthly payment
Est. payment
Payment breakdown
Explore the cost of this home by adjusting the details. Changes won't be saved.Climate risks
Neighborhood: 27262
- $390,4004 bd2 ba1.1k sqft2238 Renaissance Ln, High Point, NC 27262Off Market
- $549,5004 bd2 ba2.3k sqft2244 Renaissance Ln, High Point, NC 27262Off Market
- $525,6003 bd3 ba2.4k sqft2236 Renaissance Lane, High Point, NC 27262Off Market
- $526,6003 bd2 ba2.3k sqft2236 Renaissance Ln, High Point, NC 27262Off Market
Similar homes
- $445,0003 bd3 ba2k sqft308 Ridgeland Dr, High Point, NC 27262For Sale

 MLS ID #1229092, Wendy Loftis. Triad MLS
 - $449,9004 bd3 ba2.2k sqft923 N Rotary Dr, High Point, NC 27262For Sale
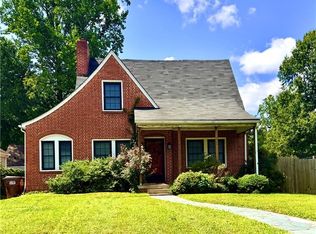 MLS ID #1233995, Ingrid Medlock. Triad MLS
 - $475,0003 bd2 ba2.4k sqft147 Richard Byerly Rd, High Point, NC 27262For Sale By Owner

- $465,0004 bd3 ba2.7k sqft2901 Fernley Court #., High Point, NC 27262For Sale

 MLS ID #100565722, Beth G. Smith, Keller Williams Realty. Hive MLS
 - $420,0003 bd2 ba2.3k sqft907 Johnson St, High Point, NC 27262For SaleMLS ID #1235462, Jen Nguyen. Triad MLS
- $489,9004 bd3 ba2.7k sqft1411 Emerywood Dr, High Point, NC 27262For SaleMLS ID #1226528, Carolina Maturino. Triad MLS
- $334,9004 bd3 ba2.5k sqft800 N Rotary Dr, High Point, NC 27262For SaleMLS ID #1235130, Patrick Lulewicz. Triad MLS
- $416,0004 bd3 ba2.4k sqft1116 Wynnewood Ave, High Point, NC 27262For SaleMLS ID #1228497, Edi Gibson. Triad MLS
- $415,0004 bd3 ba2.4k sqft601 Colonial Dr, High Point, NC 27262For SaleMLS ID #1216755, MM Councill. Triad MLS
- $399,9004 bd4 ba2.2k sqft302 Louise Ave, High Point, NC 27262For SaleMLS ID #1234670, JoAnna Lowe. Triad MLS
- $298,0003 bd3 ba2.1k sqft2173 Cliffvale Dr, High Point, NC 27262For SaleMLS ID #1228414, Xueying Li. Triad MLS
- $359,9993 bd2 ba1.8k sqft503 Florham Dr, High Point, NC 27262For SaleMLS ID #1228811, Erin Rogers. Triad MLS
- $316,9003 bd2 ba1.8k sqft816 Ferndale Blvd, High Point, NC 27262For SaleMLS ID #1234551, Maureena Shepherd. Triad MLS
- $525,0005 bd3 ba2.5k sqft813 Arbordale Ave, High Point, NC 27262For SaleMLS ID #1233034, Landon Stone. Triad MLS
- $499,9004 bd3 ba2.7k sqft1203 Brookfield Ct, High Point, NC 27262For SaleMLS ID #1227246, Elizabeth Sheffield. Triad MLS
- $230,0003 bd2 ba1.9k sqft1627 N Hamilton St, High Point, NC 27262For SaleMLS ID #1236454, Christina Bradley. Triad MLS
- $390,0003 bd3 ba2k sqft1637 Appaloosa Pl, High Point, NC 27262For SaleMLS ID #1234184, Stacy L. Hiers. Triad MLS
- $335,0003 bd3 ba2.1k sqft710 Sunset Dr, High Point, NC 27262For SaleMLS ID #1230000, Hugh Moore. Triad MLS
- $399,9904 bd3 ba2.3k sqft4078 Stallion St, High Pt, NC 27262New ConstructionTriad MLS
