**Welcome to your dream ranch home, offering the bonus of low-maintenance living on a desirable corner lot! Steps to community pool! This meticulously maintained property boasts 3 bedrooms and 2 bathrooms, providing ample space and comfort. Step inside to discover a beautifully remodeled kitchen, a chef's delight featuring elegant wood cabinetry, a mix of granite slab and tile countertops, and a suite of stainless steel appliances, including a newer gas range/oven. The convenience of main floor laundry adds to the home's effortless functionality. The spacious primary bedroom is a true retreat, complete with a wall-mounted TV, an en-suite 3/4 bathroom with two vanities, and a generous walk-in closet. Beyond the kitchen, you'll find a versatile bonus family room space off the kitchen perfect for casual gatherings, alongside dedicated living and dining rooms, offering plenty of space for entertaining. The exterior of this home is just as impressive as the interior. Enjoy outdoor living on your fenced-in, low-maintenance patio, complete with an awning for shaded relaxation. Green thumbs will appreciate the multiple raised garden beds with an irrigation system, making gardening a breeze. The attached two-car garage provides secure parking and additional storage. One of the most attractive features of this property is the low-maintenance lifestyle it offers, with front yard landscaping and snow removal included. For those needing extra space, the large unfinished basement presents a fantastic opportunity to customize and expand to your heart's content. Location is key with close proximity to shops, highways, restaurants, and schools. This ranch home truly combines comfort, style, and an unbeatable location for an exceptional living experience.
Sold for $545,000
$545,000
2242 S Moline Court, Aurora, CO 80014
3beds
2,484sqft
Single Family Residence
Built in 1992
4,574 Square Feet Lot
$543,500 Zestimate®
$219/sqft
$2,819 Estimated rent
Home value
$543,500
$511,000 - $582,000
$2,819/mo
Zestimate® history
Owner options
List your home for rent
$2,819/mo
Rent Zestimate®
Find your next renter with Zillow Rental Manager. Plus, with online applications, you can quickly screen prospective tenants – for free.
$2,819/mo
Rent Zestimate®
Refinance and save
$3,394/mo
Est. payment
Refinancing to a lower rate could help reduce your monthly payments and save thousands over the life of the loan.
$3,394/mo
Est. payment
Explore your selling options
Work with a Zillow partner agent
Leverage their expertise and Zillow's premium Showcase listings to get your home seen by more buyers.
Get startedList with your own agent
Get your home in front of millions of buyers by listing it on Zillow.
Learn how to do itSell it yourself
Take full control of how buyers see your home on Zillow by listing For Sale by Owner (FSBO).
List your homeWhat's special
Fenced-in low-maintenance patioAwning for shaded relaxationMain floor laundrySpacious primary bedroomElegant wood cabinetryGenerous walk-in closetAttached two-car garage
Zillow last checked:
Listing updated:
Listed by:
The Grossman Team 303-941-9436 amy@thegrossmanteam.com,
Madison & Company Properties
Bought with:
Deborah Winward, 100051693
RE/MAX Alliance
Source: REcolorado as distributed by MLS GRID,MLS#: 7621857
Facts & features
Interior
Bedrooms & bathrooms
- Bedrooms: 3
- Bathrooms: 2
- Full bathrooms: 1
- 3/4 bathrooms: 1
- Main level bathrooms: 2
- Main level bedrooms: 3
Bedroom
- Description: Spacious & Includes Wall Tv/Bracket- En-Suite 3/4 Bath & Large Walk-In Closet
- Features: Primary Suite
- Level: Main
Bedroom
- Description: Spacious With Wall Closet.
- Level: Main
Bedroom
- Description: Spacious- With Glass French Doors- Can Be Bedroom Or Office
- Level: Main
Bathroom
- Description: En-Suite To Primary Bedroom- 3/4 Bathroom With Shower And 2 Seperate Vanities
- Features: Primary Suite
- Level: Main
Bathroom
- Description: Remodeled Guest Bath With Tub/Shower Combo
- Level: Main
Dining room
- Description: Dedicated Dining Room Space Near Kitchen
- Level: Main
Family room
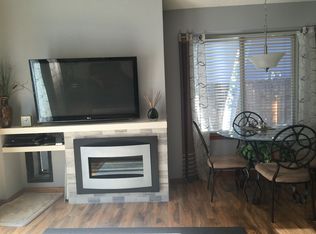
- Description: Open To Kitchen- Gas Fireplace & Wall Tv/Bracket Included
- Level: Main
Kitchen
- Description: Remodeled Kitchen With Wood Cabinetry, Mix Stone/Tile Countertops, Stainless Appliances, Tile Floors, & Island W/Stool Seating
- Level: Main
Living room
- Description: Located At Front Of Home
- Level: Main
Heating
- Forced Air
Cooling
- Central Air
Appliances
- Included: Dishwasher, Disposal, Microwave, Oven, Refrigerator
- Laundry: In Unit
Features
- Ceiling Fan(s), Eat-in Kitchen, Entrance Foyer, Granite Counters, Kitchen Island, Open Floorplan, Pantry, Radon Mitigation System, Solid Surface Counters, Tile Counters, Walk-In Closet(s)
- Flooring: Carpet, Tile
- Windows: Double Pane Windows
- Basement: Crawl Space,Partial,Sump Pump,Unfinished
- Number of fireplaces: 1
Interior area
- Total structure area: 2,484
- Total interior livable area: 2,484 sqft
- Finished area above ground: 1,794
- Finished area below ground: 0
Property
Parking
- Total spaces: 2
- Parking features: Garage - Attached
- Attached garage spaces: 2
Features
- Levels: One
- Stories: 1
- Patio & porch: Patio
- Fencing: Full
Lot
- Size: 4,574 Square Feet
- Features: Corner Lot, Landscaped, Sprinklers In Front, Sprinklers In Rear
Details
- Parcel number: 033321031
- Zoning: Re
- Special conditions: Standard
Construction
Type & style
- Home type: SingleFamily
- Property subtype: Single Family Residence
Materials
- Brick, Frame
- Foundation: Slab
- Roof: Composition
Condition
- Updated/Remodeled
- Year built: 1992
Utilities & green energy
- Sewer: Public Sewer
- Water: Public
Community & HOA
Community
- Subdivision: Chelsea Hills
HOA
- Has HOA: Yes
- Amenities included: Pool
- Services included: Reserve Fund, Maintenance Grounds, Recycling, Snow Removal, Trash
- HOA fee: $245 monthly
- HOA name: Chelsea Homeowners Association
- HOA phone: 303-369-0800
Location
- Region: Aurora
Financial & listing details
- Price per square foot: $219/sqft
- Tax assessed value: $565,600
- Annual tax amount: $3,043
- Date on market: 3/17/2026
- Listing terms: Cash,Conventional,FHA,VA Loan
- Ownership: Corporation/Trust
Price history
| Date | Event | Price |
|---|---|---|
| 4/28/2026 | Sold | $545,000-0.9%$219/sqft |
Source:  REcolorado as distributed by MLS GRID #7621857 Report a problem REcolorado as distributed by MLS GRID #7621857 Report a problem | ||
| 3/30/2026 | Pending sale | $549,900$221/sqft |
Source: REcolorado as distributed by MLS GRID #7621857 Report a problem | ||
| 3/17/2026 | Listed for sale | $549,900-1.8%$221/sqft |
Source: REcolorado as distributed by MLS GRID #7621857 Report a problem | ||
| 10/10/2022 | Sold | $560,000+1.5%$225/sqft |
Source: Public Record Report a problem | ||
| 6/7/2022 | Sold | $551,800+247.3%$222/sqft |
Source: Public Record Report a problem | ||
| 8/31/1995 | Sold | $158,900$64/sqft |
Source: Public Record Report a problem | ||
Public tax history
| Year | Property taxes | Tax assessment |
|---|---|---|
| 2025 | $2,726 +13.4% | $35,350 +1.8% |
| 2024 | $2,403 +18.2% | $34,740 -10.5% |
| 2023 | $2,034 +32.1% | $38,798 +38.2% |
| 2022 | $1,540 | $28,078 -2.8% |
| 2021 | -- | $28,886 -5.8% |
| 2020 | $1,689 +29% | $30,674 |
| 2019 | $1,310 | $30,674 +22.8% |
| 2018 | $1,310 +1.5% | $24,970 |
| 2017 | $1,291 | $24,970 +8.4% |
| 2016 | -- | $23,028 |
| 2015 | -- | $23,028 +43.3% |
| 2014 | $1,111 +64.6% | $16,071 -7.3% |
| 2013 | $675 | $17,340 |
| 2012 | -- | $17,340 |
| 2011 | $1,396 +7.3% | $17,340 -3.6% |
| 2010 | $1,301 -10.6% | $17,990 +4.5% |
| 2009 | $1,455 | $17,220 -9.5% |
| 2008 | -- | $19,032 |
| 2007 | -- | $19,032 -1% |
| 2006 | -- | $19,223 |
| 2005 | -- | $19,223 -1.1% |
| 2002 | $1,432 +3.2% | $19,430 +8.8% |
| 2001 | $1,387 | $17,860 |
Find assessor info on the county website
Neighborhood: East Ridge - Ptarmigan Park
Nearby homes
- $527,8003 bd3 ba2k sqft2232 S Moline Ct, Aurora, CO 80014Off Market
- $603,7005 bd3 ba3.3k sqft2222 S Moline Ct, Aurora, CO 80014Off Market
- $527,7003 bd3 ba2k sqft11590 E Baltic Pl, Aurora, CO 80014Off Market
- $505,2003 bd3 ba1.8k sqft11550 E Baltic Pl, Aurora, CO 80014Off Market
- $487,9003 bd2 ba1.7k sqft2243 S Moline Ct, Aurora, CO 80014Off Market
- $530,8003 bd3 ba2k sqft2241 S Moline Ct, Aurora, CO 80014Off Market
- $516,2003 bd3 ba2.5k sqft11510 E Baltic Pl, Aurora, CO 80014Off Market
- $576,5006 bd4 ba3k sqft2212 S Moline Ct, Aurora, CO 80014Off Market
Nearby schools
GreatSchools rating
- 3/10Ponderosa Elementary SchoolGrades: PK-5Distance: 0.6 mi
- 3/10Prairie Middle SchoolGrades: 6-8Distance: 0.8 mi
- 6/10Overland High SchoolGrades: 9-12Distance: 0.7 mi
Schools provided by the listing agent
- Elementary: Ponderosa
- Middle: Prairie
- High: Overland
- District: Cherry Creek 5
Source: REcolorado as distributed by MLS GRID. This data may not be complete. We recommend contacting the local school district to confirm school assignments for this home.
Get a cash offer in 3 minutes
Find out how much your home could sell for in as little as 3 minutes with a no-obligation cash offer.
Estimated market value
$543,500
Get a cash offer in 3 minutes
Find out how much your home could sell for in as little as 3 minutes with a no-obligation cash offer.
Estimated market value
$543,500
- Colorado
- Arapahoe County
- Aurora
- 80014
- East Ridge - Ptarmigan Park
- 2242 S Moline Court
Nearby cities
Nearby neighborhoods
Nearby zip codes
Other Aurora Topics
