Skip main navigation
Sold for $550,000
  • $550,000

    2242 Stonefish Dr, Windsor, CO 80550

    3beds
    3,543sqft
    Single Family Residence
    Built in 2016
    6,022 Square Feet Lot
    $550,200 Zestimate®
    $155/sqft
    $2,791 Estimated rent

    Home value

    $550,200

    $523,000 - $578,000

    $2,791/mo

    Zestimate® history
    Loading
    Loading...

    Owner options

    List your home for rent

    $2,791/mo

    Rent Zestimate®

    Find your next renter with Zillow Rental Manager. Plus, with online applications, you can quickly screen prospective tenants – for free.

    Learn more

    $2,791/mo

    Rent Zestimate®

    Refinance and save

    $3,342/mo

    Est. payment

    Refinancing to a lower rate could help reduce your monthly payments and save thousands over the life of the loan.

    See today's rates

    $3,342/mo

    Est. payment

    Explore your selling options

    Work with a Zillow partner agent

    Leverage their expertise and Zillow's premium Showcase listings to get your home seen by more buyers.

    Get started

    List with your own agent

    Get your home in front of millions of buyers by listing it on Zillow.

    Learn how to do it

    Sell it yourself

    Take full control of how buyers see your home on Zillow by listing For Sale by Owner (FSBO).

    List your home

    What's special

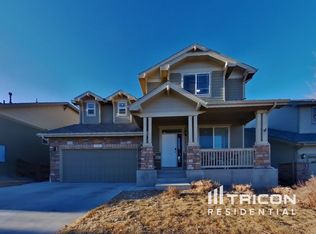
    Experience the best of Colorado living in Water Valley, a community designed for those who crave a resort-style lifestyle. Surrounded by private beaches, tranquil lakes perfect for fishing or paddleboarding, and miles of scenic trails that can be explored by foot, bike, or golf cart, this area is a haven of relaxation and adventure. This delightful ranch home combines modern design with comfort, featuring vaulted ceilings that lead you through a spacious open-concept layout. The kitchen is a chef's dream, boasting granite countertops, hardwood floors, a stylish tiled backsplash, rich dark cabinetry, a curved island with seating, a gas range, and updated stainless-steel appliances. A pantry provides plenty of storage, while a nearby butler's pantry doubles as a daily coffee bar or an ideal buffet space for entertaining. The living area, anchored by a cozy gas fireplace, is perfect for unwinding or hosting friends and family. Your private retreat includes a primary suite with vaulted ceilings, bay windows that bathe the room in natural light, and a luxurious five-piece bathroom. The spacious walk-in closet is conveniently connected to the laundry room, making daily chores a breeze. The unfinished basement offers a blank canvas for future expansion, allowing you to customize the space to fit your lifestyle. Outside, the fenced backyard features a large deck that's perfect for outdoor dining and gatherings under the Colorado sky. The attached two-car garage comes with an electric car charger and extra storage space for all your needs. Just minutes away, Pelican Lakes offers championship golf courses, a swimming pool, and dining options, making every day feel like a vacation in this exceptional community.

    Zillow last checked:

    Listing updated:

    Listed by:

    Rob Kittle 970-218-9200,

    Kittle Real Estate

    Bought with:

    Melissa Golba, 40015358

    Golba Group Real Estate LLC

    Source: IRES as distributed by MLS GRID,MLS#: 1020434MLS Logo

    Facts & features

    Interior

    Bedrooms & bathrooms
    • Bedrooms: 3
    • Bathrooms: 2
    • Full bathrooms: 2
    • Main level bathrooms: 2
    Primary bedroom
    • Description: Carpet
    • Features: Full Primary Bath, 5 Piece Primary Bath
    • Level: Main
    • Area: 240 Square Feet
    • Dimensions: 15 x 16
    Bedroom 2
    • Description: Carpet
    • Level: Main
    • Area: 143 Square Feet
    • Dimensions: 13 x 11
    Bedroom 3
    • Description: Carpet
    • Level: Main
    • Area: 132 Square Feet
    • Dimensions: 12 x 11
    Dining room
    • Description: Hardwood
    • Level: Main
    • Area: 88 Square Feet
    • Dimensions: 8 x 11
    Family room
    • Description: Carpet
    • Level: Main
    • Area: 380 Square Feet
    • Dimensions: 19 x 20
    Kitchen
    • Description: Hardwood
    • Level: Main
    • Area: 152 Square Feet
    • Dimensions: 19 x 8
    Laundry
    • Description: Tile
    • Level: Main
    • Area: 48 Square Feet
    • Dimensions: 6 x 8
    Heating
    • Forced Air
    Cooling
    • Central Air, Ceiling Fan(s), Whole House Fan
    Appliances
    • Included: Gas Range, Double Oven, Dishwasher, Refrigerator, Washer, Dryer, Microwave, Gas Bar-B-Q, Disposal
    • Laundry: Washer/Dryer Hookup
    Features
    • Separate Dining Room, Cathedral Ceiling(s), Open Floorplan, Pantry, Walk-In Closet(s), Kitchen Island, High Ceilings
    • Flooring: Wood
    • Basement: Full,Unfinished,Built-In Radon
    • Has fireplace: Yes
    • Fireplace features: Gas, Gas Log, Family Room
    Interior area
    • Total structure area: 1,780
    • Total interior livable area: 3,543 sqft
    • Finished area above ground: 1,780

    Property

    Parking
    • Total spaces: 2
    • Parking features: Garage - Attached
    • Attached garage spaces: 2
    • Details: Attached
    Accessibility
    • Accessibility features: Main Floor Bath, Accessible Bedroom, Main Level Laundry
    Features
    • Levels: One
    • Stories: 1
    • Patio & porch: Deck
    • Exterior features: Sprinkler System
    • Fencing: Fenced,Wood
    Lot
    • Size: 6,022 Square Feet
    Details
    • Additional structures: Storage
    • Parcel number: R6785564
    • Zoning: RES
    • Special conditions: Private Owner

    Construction

    Type & style
    • Home type: SingleFamily
    • Architectural style: Contemporary
    • Property subtype: Single Family Residence
    Materials
    • Frame, Stone, Composition
    • Roof: Composition
    Condition
    • New construction: No
    • Year built: 2016

    Utilities & green energy

    • Electric: PV REA
    • Gas: Atmos Energy
    • Sewer: Public Sewer
    • Water: City
    • Utilities for property: Natural Gas Available, Electricity Available
    Green energy
    • Energy efficient items: Southern Exposure, Windows

    Community & HOA

    Community
    • Features: Park
    • Security: Security System, Fire Alarm
    • Subdivision: Water Valley South
    HOA
    • Has HOA: Yes
    • Services included: Common Amenities, Management
    • HOA fee: $140 annually
    • HOA name: Water Valley Master
    • HOA phone: 303-482-2213
    Location
    • Region: Windsor

    Financial & listing details

    • Price per square foot: $155/sqft
    • Tax assessed value: $554,566
    • Annual tax amount: $4,063
    • Date on market: 10/11/2024
    • Listing terms: Cash,Conventional,FHA,VA Loan
    • Exclusions: TVs, Personal Property
    • Electric utility on property: Yes
    • Road surface type: Asphalt

    Price history

    DateEventPrice
    11/15/2024Sold$550,000$155/sqft
    Source: IRES as distributed by MLS GRID #1020434 Report a problem
    10/17/2024Pending sale$550,000$155/sqft
    Source: REcolorado as distributed by MLS GRID #IR1020434 Report a problem
    10/11/2024Listed for sale$550,000-1.8%$155/sqft
    Source: IRES as distributed by MLS GRID #1020434 Report a problem
    10/10/2024Listing removed$559,800$158/sqft
    Source: IRES as distributed by MLS GRID #1016339 Report a problem
    9/4/2024Price change$559,800-1.8%$158/sqft
    Source: IRES as distributed by MLS GRID #1016339 Report a problem
    8/22/2024Price change$569,8000%$161/sqft
    Source: IRES as distributed by MLS GRID #1016339 Report a problem
    8/13/2024Listed for sale$569,900-2.5%$161/sqft
    Source: IRES as distributed by MLS GRID #1016339 Report a problem
    8/13/2024Listing removed--
    Source: IRES as distributed by MLS GRID #1010250 Report a problem
    8/1/2024Price change$584,8000%$165/sqft
    Source: IRES as distributed by MLS GRID #1010250 Report a problem
    7/17/2024Price change$584,900-0.8%$165/sqft
    Source: IRES as distributed by MLS GRID #1010250 Report a problem
    7/11/2024Price change$589,6000%$166/sqft
    Source: IRES as distributed by MLS GRID #1010250 Report a problem
    7/4/2024Price change$589,7000%$166/sqft
    Source: IRES as distributed by MLS GRID #1010250 Report a problem
    6/27/2024Price change$589,8000%$166/sqft
    Source: IRES as distributed by MLS GRID #1010250 Report a problem
    5/23/2024Price change$589,900-1.7%$166/sqft
    Source: IRES as distributed by MLS GRID #1010250 Report a problem
    4/25/2024Price change$600,000-1.6%$169/sqft
    Source: IRES as distributed by MLS GRID #1000944 Report a problem
    4/4/2024Price change$610,000-0.8%$172/sqft
    Source: IRES as distributed by MLS GRID #1000944 Report a problem
    1/5/2024Listed for sale$615,000+61.8%$174/sqft
    Source: IRES as distributed by MLS GRID #1000944 Report a problem
    3/17/2017Sold$380,000$107/sqft
    Source: IRES as distributed by MLS GRID #800318 Report a problem
    1/19/2017Pending sale$380,000$107/sqft
    Source: The Group, Inc. #800318 Report a problem
    1/18/2017Listed for sale$380,000$107/sqft
    Source: D.R. Horton - Denver Report a problem
    1/18/2017Pending sale$380,000$107/sqft
    Source: D.R. Horton - Denver Report a problem
    1/14/2017Price change$380,000-2.4%$107/sqft
    Source: D.R. Horton - Denver Report a problem
    11/2/2016Price change$389,400-2.6%$110/sqft
    Source: D.R. Horton - Denver Report a problem
    8/16/2016Listed for sale$399,900$113/sqft
    Source: Group Harmony #800318 Report a problem

    Public tax history

    YearProperty taxesTax assessment
    2026$4,905 +11.3%$33,940 -2.1%
    2025$4,407 +8.5%$34,670 -3.4%
    2024$4,063 -4.9%$35,890 -1%
    2023$4,271 +4.7%$36,240 +19%
    2022$4,080 +4.3%$30,450 -2.8%
    2021$3,913 $31,320 +5.2%
    2020$3,913 +12.2%$29,780
    2019$3,488 -8.4%$29,780 +12.6%
    2018$3,806 +9.1%$26,450
    2017$3,488 -2.3%$26,450 +455.7%
    2016$3,571 +488.7%$4,760
    2015$607 +9468.8%$4,760
    2014$6 --
    Find assessor info on the county website

    Neighborhood: 80550

    Nearby schools

    GreatSchools rating
    Schools provided by the listing agent
    • Elementary: Tozer,Mountain View
    • Middle: Windsor
    • High: Windsor

    Source: IRES as distributed by MLS GRID. This data may not be complete. We recommend contacting the local school district to confirm school assignments for this home.

    Get a cash offer in 3 minutes
    Find out how much your home could sell for in as little as 3 minutes with a no-obligation cash offer.
    Estimated market value
    $550,200
    Get a cash offer in 3 minutes
    Find out how much your home could sell for in as little as 3 minutes with a no-obligation cash offer.
    Estimated market value
    $550,200