Incredible Opportunity to own this Like-New / Move-In Condition 4 Bedroom / 2 Bath / 2-Car Garage single family home in Geneva Landings with Samsung stainless-steel kitchen appliances, custom ceiling fans & pendant lighting, tile backsplashes plus a Covered Front Porch and a South-Facing Under-Roof Screened Lanai, located in a quiet, private and friendly neighborhood! Open central living area has Cathedral Ceiling with multiple LED recessed lights in Great Room and adjacent Eat-In Kitchen with crown-molded 36" white cabinets, Silestone countertops & Breakfast Bar and a walk-in pantry. Low-E double-pane windows with screens, tilt-in sash and wood window sills. Carpeted bedrooms, vinyl plank flooring in all other interior rooms. GE washer & dryer in corridor laundry room with folding counter and pocket door from kitchen. Primary en suite bedroom has tray ceiling with space-saving pocket doors to primary bath & water closet. Bedrooms 3 & 4 share a full bath in this split bedroom design. Taexx built-in pest control system. Select furnishings available for sale separately. Sold As-Is. Geneva Landings' community swimming pool, cabana, playground and open play area along with open space and ponds are nearby. Close to public schools. Shopping, Restaurants, Disney, Universal, Orlando & Central FL entertainment with easy access to I-4, west & east coast beaches, medical facilities, airports & Sunrail Station. Advent Health hospital is 5 miles away.
Sold for $350,000
$350,000
2242 SUNSET WAY, DAVENPORT, FL 33837
4beds
1,814sqft
Single Family Residence
Built in 2023
5,484 Square Feet Lot
$333,900 Zestimate®
$193/sqft
$2,305 Estimated rent
Home value
$333,900
$314,000 - $357,000
$2,305/mo
Zestimate® history
Owner options
List your home for rent
$2,305/mo
Rent Zestimate®
Find your next renter with Zillow Rental Manager. Plus, with online applications, you can quickly screen prospective tenants – for free.
$2,305/mo
Rent Zestimate®
Refinance and save
$2,494/mo
Est. payment
Refinancing to a lower rate could help reduce your monthly payments and save thousands over the life of the loan.
$2,494/mo
Est. payment
Explore your selling options
Work with a Zillow partner agent
Leverage their expertise and Zillow's premium Showcase listings to get your home seen by more buyers.
Get startedList with your own agent
Get your home in front of millions of buyers by listing it on Zillow.
Learn how to do itSell it yourself
Take full control of how buyers see your home on Zillow by listing For Sale by Owner (FSBO).
List your homeWhat's special
South-facing under-roof screened lanaiBreakfast barCarpeted bedroomsCovered front porchGe washer and dryerLow-e double-pane windowsSplit bedroom design
Zillow last checked:
Listing updated:
Listed by:
Nancy Lanzillo 717-586-6690,
KELLER WILLIAMS REALTY AT THE LAKES 407-566-1800,
Vito Lanzillo, Jr 717-586-9339,
KELLER WILLIAMS REALTY AT THE LAKES
Bought with:
Tommy Miller, Jr.
SUNCOAST REALTY SOLUTIONS, LLC
Source: Stellar MLS,MLS#: S5116482 Originating MLS: Osceola
Originating MLS: Osceola
Facts & features
Interior
Bedrooms & bathrooms
- Bedrooms: 4
- Bathrooms: 2
- Full bathrooms: 2
Rooms
- Room types: Utility Room
Primary bedroom
- Features: Ceiling Fan(s), En Suite Bathroom, Walk-In Closet(s)
- Level: First
- Area: 272 Square Feet
- Dimensions: 17x16
Bedroom 2
- Features: Ceiling Fan(s), Built-in Closet
- Level: First
- Area: 100 Square Feet
- Dimensions: 10x10
Bedroom 3
- Features: Ceiling Fan(s), Built-in Closet
- Level: First
- Area: 130 Square Feet
- Dimensions: 10x13
Bedroom 4
- Features: Ceiling Fan(s), Built-in Closet
- Level: First
- Area: 130 Square Feet
- Dimensions: 10x13
Primary bathroom
- Features: Dual Sinks, Shower No Tub, Tall Countertops, Water Closet/Priv Toilet, Linen Closet
- Level: First
- Area: 160 Square Feet
- Dimensions: 10x16
Bathroom 2
- Features: Single Vanity, Tall Countertops, Tub With Shower, Window/Skylight in Bath, Linen Closet
- Level: First
- Area: 45 Square Feet
- Dimensions: 5x9
Balcony porch lanai
- Level: First
- Area: 120 Square Feet
- Dimensions: 24x5
Balcony porch lanai
- Features: Ceiling Fan(s)
- Level: First
- Area: 121 Square Feet
- Dimensions: 11x11
Foyer
- Level: First
- Area: 60 Square Feet
- Dimensions: 6x10
Great room
- Features: Ceiling Fan(s)
- Level: First
- Area: 299 Square Feet
- Dimensions: 13x23
Kitchen
- Features: Breakfast Bar, Stone Counters, Pantry
- Level: First
- Area: 312 Square Feet
- Dimensions: 12x26
Laundry
- Level: First
- Area: 40 Square Feet
- Dimensions: 5x8
Heating
- Heat Pump
Cooling
- Central Air
Appliances
- Included: Dishwasher, Dryer, Electric Water Heater, Microwave, Range, Refrigerator, Washer
- Laundry: Corridor Access, Electric Dryer Hookup, Inside, Laundry Room, Washer Hookup
Features
- Cathedral Ceiling(s), Ceiling Fan(s), Crown Molding, Eating Space In Kitchen, In Wall Pest System, Kitchen/Family Room Combo, Open Floorplan, Pest Guard System, Primary Bedroom Main Floor, Solid Surface Counters, Split Bedroom, Thermostat, Tray Ceiling(s), Walk-In Closet(s)
- Flooring: Carpet, Vinyl
- Doors: Sliding Doors
- Windows: Blinds, Window Treatments
- Has fireplace: No
Interior area
- Total structure area: 2,516
- Total interior livable area: 1,814 sqft
Property
Parking
- Total spaces: 2
- Parking features: Driveway, Garage Door Opener, Off Street
- Attached garage spaces: 2
- Has uncovered spaces: Yes
- Details: Garage Dimensions: 20x22
Features
- Levels: One
- Stories: 1
- Patio & porch: Covered, Front Porch, Rear Porch, Screened
- Exterior features: Irrigation System
- Pool features: In Ground
Lot
- Size: 5,484 Square Feet
- Dimensions: 50 x 110
- Features: In County, Landscaped, Level, Sidewalk, Above Flood Plain
Details
- Parcel number: 272709729510001460
- Zoning: PUD
- Special conditions: None
Construction
Type & style
- Home type: SingleFamily
- Architectural style: Florida
- Property subtype: Single Family Residence
Materials
- Block, Stucco
- Foundation: Slab
- Roof: Shingle
Condition
- Completed
- New construction: No
- Year built: 2023
Details
- Builder model: Raychel
- Builder name: Highland Homes
Utilities & green energy
- Sewer: Public Sewer
- Water: Public
- Utilities for property: BB/HS Internet Available, Cable Available, Electricity Connected, Phone Available, Public, Sewer Connected, Street Lights, Underground Utilities, Water Connected
Community & HOA
Community
- Features: Association Recreation - Owned, Community Mailbox, Playground, Pool, Sidewalks
- Security: Smoke Detector(s)
- Pet fee: $0 monthly
- Subdivision: GENEVA LNDGS PH 1
HOA
- Has HOA: Yes
- Amenities included: Playground, Pool, Recreation Facilities
- Services included: Community Pool, Recreational Facilities
- HOA fee: $13 monthly
- HOA name: Geneva Landings HOA/Highland Community Management
- HOA phone: 863-940-2863
Location
- Region: Davenport
Financial & listing details
- Price per square foot: $193/sqft
- Tax assessed value: $286,493
- Annual tax amount: $5,530
- Date on market: 12/4/2024
- Cumulative days on market: 14 days
- Listing terms: Cash,Conventional
- Ownership: Fee Simple
- Total actual rent: 0
- Electric utility on property: Yes
- Road surface type: Paved
Price history
| Date | Event | Price |
|---|---|---|
| 1/28/2025 | Sold | $350,000-3%$193/sqft |
Source:  Stellar MLS #S5116482 Report a problem Stellar MLS #S5116482 Report a problem | ||
| 12/19/2024 | Pending sale | $361,000$199/sqft |
Source: Stellar MLS #S5116482 Report a problem | ||
| 12/4/2024 | Listed for sale | $361,000+1.7%$199/sqft |
Source: Stellar MLS #S5116482 Report a problem | ||
| 1/12/2024 | Sold | $354,960$196/sqft |
Source: Stellar MLS #J971087 Report a problem | ||
Public tax history
| Year | Property taxes | Tax assessment |
|---|---|---|
| 2025 | $5,546 +0.3% | $286,493 +0.3% |
| 2024 | $5,531 +515.1% | $285,506 +520.7% |
| 2023 | $899 +18.7% | $46,000 +21.1% |
| 2022 | $758 | $38,000 |
Find assessor info on the county website
Neighborhood: 33837
Nearby homes
- $338,2003 bd2 ba1.5k sqft2451 Matterhorn Trl, Davenport, FL 33837Sold
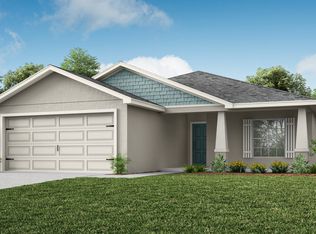
- $368,5003 bd2 ba1.9k sqft2443 Matterhorn Trl, Davenport, FL 33837Sold
- $345,5004 bd2 ba1.6k sqft2439 Matterhorn Trl, Davenport, FL 33837Sold
- $339,9004 bd2 ba1.8k sqft2447 Matterhorn Trl, Davenport, FL 33837For Sale

- $376,5994 bd3 ba2k sqft2254 Sunset Way, Davenport, FL 33837Sold
- $359,7054 bd2 ba1.7k sqft2243 Sunset Way, Davenport, FL 33837Sold
- $353,1054 bd2 ba1.8k sqft2435 Matterhorn Trl, Davenport, FL 33837Sold
- $387,8903 bd3 ba2k sqft2247 Sunset Way, Davenport, FL 33837Sold
Nearby schools
GreatSchools rating
- 3/10DAVENPORT ELEMENTARY-0925Grades: PK-5Distance: 0.7 mi
- 3/10Shelley S. Boone Middle SchoolGrades: 6-8Distance: 3.6 mi
- 2/10Ridge Community High SchoolGrades: 9-12Distance: 1.1 mi
Schools provided by the listing agent
- Elementary: Davenport Elem
- Middle: Boone Middle
- High: Ridge Community Senior High
Source: Stellar MLS. This data may not be complete. We recommend contacting the local school district to confirm school assignments for this home.
Get a cash offer in 3 minutes
Find out how much your home could sell for in as little as 3 minutes with a no-obligation cash offer.
Estimated market value
$333,900
Get a cash offer in 3 minutes
Find out how much your home could sell for in as little as 3 minutes with a no-obligation cash offer.
Estimated market value
$333,900
- Florida
- Polk County
- Davenport
- 33837
- 2242 SUNSET WAY
