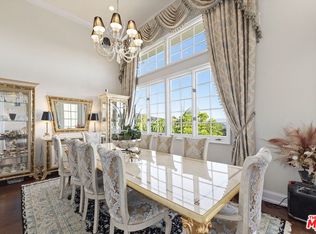
Best location in highly desirable gated Mountaingate community with amazing golf course and mountain view! One of the largest lots in the development. Rare, extensively upgraded, 4 bedroom, 2 ½ bathroom unit with just shy of 3000 sq ft of living space. Over $400,000 in improvements! Absolutely immaculate, not to mention the spectacular views! This beautiful north facing home overlooks the golf course, mountains, and canyons. This exclusive community is nestled above Mountain gate country club and protected behind security gates with 24/7 security service. Enter this expensive home with voluminous, cathedral ceilings, and extremely bright and light floorplan. Step into luxury and elegance in the grand living room and stunning dining room, while overlooking the serene golf course and mountain views from almost every room. The gourmet kitchen features custom cabinets and top-of-the-line appliances with a cozy breakfast area. The separate family room has custom built-ins, high ceilings, and a powder bath. The spacious primary bedroom boasts a remodeled, elegant bathroom, as well as ample closets (both walk in and sliding) as well as a sitting area with French doors leading out to the yard. The additional three bedrooms share a remodeled bathroom. The yard is amazing and oversized with pebble tech, lap pool, patio, and grassy areas as well as covered patio. Ideal for entertaining or relaxing. The monthly HOA includes security patrol, 24-hour guard-gated security, exterior fire, and earthquake insurance, roof coverage, exterior paint maintenance, front yard/common area, landscape maintenance and community pool. Mountaingate is known for its spectacular hiking trails, park like ambience and security. Close to the finest shopping and dining. The newly remodeled, Mountaingate country club offers private memberships for golf, tennis, restaurants, and other social activities.
Sold for $2,434,000
Listing Provided by: Equity Union
Bought with: Douglas Elliman of California, Inc.
$2,434,000
2242 The Ter, Los Angeles, CA 90049
4beds
2,943sqft
Townhouse
Built in 1980
6.02 Acres Lot
$2,431,200 Zestimate®
$827/sqft
$7,184 Estimated rent
Home value
$2,431,200
$2.24M - $2.65M
$7,184/mo
Zestimate® history
Owner options
List your home for rent
$7,184/mo
Rent Zestimate®
Find your next renter with Zillow Rental Manager. Plus, with online applications, you can quickly screen prospective tenants – for free.
$7,184/mo
Rent Zestimate®
Refinance and save
$16,472/mo
Est. payment
Refinancing to a lower rate could help reduce your monthly payments and save thousands over the life of the loan.
$16,472/mo
Est. payment
Explore your selling options
Work with a Zillow partner agent
Leverage their expertise and Zillow's premium Showcase listings to get your home seen by more buyers.
Get startedList with your own agent
Get your home in front of millions of buyers by listing it on Zillow.
Learn how to do itSell it yourself
Take full control of how buyers see your home on Zillow by listing For Sale by Owner (FSBO).
List your homeWhat's special
Lap poolCommunity poolSerene golf courseMountain viewsGrassy areasSpacious primary bedroomElegant bathroom
Zillow last checked:
Listing updated:
Listing Provided by:
Stephanie Vitacco DRE #00985615 818-576-1685,
Equity Union
Bought with:
David Solomon, DRE #01386406
Douglas Elliman of California, Inc.
Anna Solomon, DRE #00850601
Douglas Elliman of California, Inc.
Source: CRMLS,MLS#: SR23158218 Originating MLS: California Regional MLS
Originating MLS: California Regional MLSFacts & features
Interior
Bedrooms & bathrooms
- Bedrooms: 4
- Bathrooms: 3
- Full bathrooms: 1
- 3/4 bathrooms: 1
- 1/2 bathrooms: 1
- Main level bathrooms: 1
- Main level bedrooms: 1
Primary bedroom
- Features: Primary Suite
Bathroom
- Features: Bathtub, Dual Sinks, Jetted Tub, Quartz Counters, Stone Counters, Soaking Tub, Separate Shower, Tub Shower, Vanity, Walk-In Shower
Kitchen
- Features: Butler's Pantry, Kitchen Island, Walk-In Pantry
Heating
- Central
Cooling
- Central Air
Appliances
- Included: Double Oven, Dishwasher, Electric Cooktop
- Laundry: Washer Hookup, In Garage
Features
- Beamed Ceilings, Built-in Features, Breakfast Area, Ceiling Fan(s), Crown Molding, Separate/Formal Dining Room, High Ceilings, Pantry, Quartz Counters, Recessed Lighting, Primary Suite, Walk-In Pantry
- Flooring: Carpet, Stone, Tile, Wood
- Doors: French Doors, Panel Doors, Sliding Doors
- Has fireplace: Yes
- Fireplace features: Gas, Living Room
- Common walls with other units/homes: 1 Common Wall
Interior area
- Total interior livable area: 2,943 sqft
Property
Parking
- Total spaces: 2
- Parking features: Door-Single, Driveway, Garage Faces Front, Garage, Garage Door Opener, Side By Side
- Attached garage spaces: 2
Features
- Levels: Two
- Stories: 2
- Entry location: Ground level
- Patio & porch: Brick, Concrete, Open, Patio, Wrap Around
- Exterior features: Brick Driveway
- Has private pool: Yes
- Pool features: In Ground, Private, Association
- Has spa: Yes
- Spa features: In Ground, Private
- Fencing: Brick,Glass,Stucco Wall,Wrought Iron
- Has view: Yes
- View description: Golf Course, Hills, Mountain(s), Panoramic, Valley, Trees/Woods
Lot
- Size: 6.02 Acres
- Features: Back Yard, Front Yard, Lawn, Landscaped, Yard
Details
- Parcel number: 4490026020
- Zoning: LARD2
- Special conditions: Standard
Construction
Type & style
- Home type: Townhouse
- Architectural style: Traditional
- Property subtype: Townhouse
- Attached to another structure: Yes
Materials
- Frame, Wood Siding
Condition
- Turnkey
- New construction: No
- Year built: 1980
Utilities & green energy
- Sewer: Public Sewer
- Water: Public
Community & neighborhood
Security
- Security features: Gated with Attendant, 24 Hour Security
Community
- Community features: Curbs, Mountainous
Location
- Region: Los Angeles
HOA & financial
HOA
- Has HOA: Yes
- HOA fee: $1,150 monthly
- Amenities included: Controlled Access, Maintenance Grounds, Management, Pool, Guard, Spa/Hot Tub, Security
- Association name: The Terrace
- Association phone: 818-869-1925
- Second HOA fee: $157 monthly
- Second association name: Mountaingate
Other
Other facts
- Listing terms: Cash,Cash to New Loan,Conventional
- Road surface type: Paved
Price history
| Date | Event | Price |
|---|---|---|
| 10/6/2023 | Sold | $2,434,000-2.1%$827/sqft |
Source:  CRMLS #SR23158218 Report a problem CRMLS #SR23158218 Report a problem | ||
| 9/12/2023 | Pending sale | $2,485,000$844/sqft |
Source: CRMLS #SR23158218 Report a problem | ||
| 9/8/2023 | Listed for sale | $2,485,000$844/sqft |
Source: CRMLS #SR23158218 Report a problem | ||
| 8/28/2023 | Pending sale | $2,485,000$844/sqft |
Source: CRMLS #SR23158218 Report a problem | ||
| 8/24/2023 | Listed for sale | $2,485,000+100.4%$844/sqft |
Source: CRMLS #SR23158218 Report a problem | ||
| 10/1/2013 | Sold | $1,240,000+90.8%$421/sqft |
Source: Public Record Report a problem | ||
| 3/24/1997 | Sold | $650,000$221/sqft |
Source: Public Record Report a problem | ||
| 12/14/1994 | Sold | $650,000$221/sqft |
Source: Public Record Report a problem | ||
Public tax history
| Year | Property taxes | Tax assessment |
|---|---|---|
| 2025 | $30,060 +1.1% | $2,482,680 +2% |
| 2024 | $29,721 +64.7% | $2,434,000 +66.6% |
| 2023 | $18,047 +4.8% | $1,461,037 +2% |
| 2022 | $17,216 +1.3% | $1,432,390 +2% |
| 2021 | $17,000 -1% | $1,404,304 +1% |
| 2020 | $17,174 | $1,389,905 +2% |
| 2019 | $17,174 +4.6% | $1,362,653 +2% |
| 2018 | $16,414 | $1,335,935 +2% |
| 2017 | $16,414 +2.2% | $1,309,741 +2% |
| 2016 | $16,061 +2.3% | $1,284,060 +1.5% |
| 2015 | $15,697 +1.1% | $1,264,774 +2% |
| 2014 | $15,520 | $1,240,000 +41.9% |
| 2012 | -- | $873,979 +2% |
| 2011 | -- | $856,843 +0.8% |
| 2010 | -- | $850,440 -0.2% |
| 2009 | -- | $852,461 +2% |
| 2008 | -- | $835,747 +2% |
| 2007 | -- | $819,361 +2% |
| 2006 | -- | $803,297 |
| 2005 | -- | $803,297 +4% |
| 2004 | -- | $772,106 +1.9% |
| 2003 | -- | $757,956 +2% |
| 2002 | -- | $743,095 +4% |
| 2000 | -- | $714,242 |
Find assessor info on the county website
Neighborhood: Brentwood

Nearby schools
GreatSchools rating
- 10/10Kenter Canyon Elementary SchoolGrades: K-5Distance: 2.5 mi
- 9/10Paul Revere Middle SchoolGrades: 6-8Distance: 3.6 mi
- 9/10Palisades Charter High SchoolGrades: 9-12Distance: 4.7 mi
Get a cash offer in 3 minutes
Find out how much your home could sell for in as little as 3 minutes with a no-obligation cash offer.
Estimated market value
$2,431,200
Get a cash offer in 3 minutes
Find out how much your home could sell for in as little as 3 minutes with a no-obligation cash offer.
Estimated market value
$2,431,200
Nearby cities
Nearby neighborhoods
Nearby zip codes
Other Los Angeles Topics
