This modern 3-bedroom, 2-bathroom home features vaulted ceilings in the kitchen and great room that create an open and airy atmosphere. The open-concept design seamlessly connects the main living spaces, while a convenient first-floor laundry room and drop zone add functionality for everyday living. A full basement with an egress window offers plenty of potential for future expansion, and the oversized 3-car garage provides ample storage and workspace. This thoughtfully designed home combines style and practicality, making it the perfect place to call home!
Sold
$307,600
2242 Trevino Ct, Beloit, WI 53511
3beds
1,460sqft
Single Family Residence
Built in 2025
0.28 Acres Lot
$332,400 Zestimate®
$211/sqft
$2,515 Estimated rent
Home value
$332,400
$293,000 - $379,000
$2,515/mo
Zestimate® history
Owner options
List your home for rent
$2,515/mo
Rent Zestimate®
Find your next renter with Zillow Rental Manager. Plus, with online applications, you can quickly screen prospective tenants – for free.
$2,515/mo
Rent Zestimate®
Refinance and save
$2,183/mo
Est. payment
Refinancing to a lower rate could help reduce your monthly payments and save thousands over the life of the loan.
$2,183/mo
Est. payment
Explore your selling options
Work with a Zillow partner agent
Leverage their expertise and Zillow's premium Showcase listings to get your home seen by more buyers.
Get startedList with your own agent
Get your home in front of millions of buyers by listing it on Zillow.
Learn how to do itSell it yourself
Take full control of how buyers see your home on Zillow by listing For Sale by Owner (FSBO).
List your homeWhat's special
Zillow last checked:
Listing updated:
Listed by:
Mary Gilbank,
Shorewest, REALTORS
Bought with:
Jaron Bertelsen, 91005-94
Keller Williams Realty Signature
Source: SCWMLS,MLS#: 1992354
Facts & features
Interior
Bedrooms & bathrooms
- Bedrooms: 3
- Bathrooms: 2
- Full bathrooms: 2
- Main level bathrooms: 2
Primary bedroom
- Level: Main
- Area: 156
- Dimensions: 13 x 12
Bedroom 2
- Level: Main
- Area: 132
- Dimensions: 12 x 11
Bedroom 3
- Level: Main
- Area: 99
- Dimensions: 11 x 9
Dining room
- Level: Main
- Area: 100
- Dimensions: 10 x 10
Kitchen
- Features: Breakfast Bar, Dishwasher, Kitchen Island, Microwave, Range/Oven
- Level: Main
- Area: 90
- Dimensions: 10 x 9
Living room
- Level: Main
- Area: 247
- Dimensions: 19 x 13
Heating
- Forced Air
Cooling
- Central Air
Appliances
- Laundry: Main Level
Features
- Walk-In Closet(s), Vaulted Ceiling(s)
- Basement: Full
- Has fireplace: No
Interior area
- Total structure area: 1,460
- Total interior livable area: 1,460 sqft
- Finished area above ground: 1,460
Property
Parking
- Total spaces: 3
- Parking features: Additional Parking, Attached, Garage Door Opener
- Attached garage spaces: 3
- Has uncovered spaces: Yes
Features
- Levels: One
- Stories: 1
- Patio & porch: Deck
Lot
- Size: 0.28 Acres
Details
- Parcel number: 206 12260261
- Zoning: Res
Construction
Type & style
- Home type: SingleFamily
- Architectural style: Ranch
- Property subtype: Single Family Residence
Materials
- Vinyl Siding
Condition
- Under Construction
- New construction: Yes
- Year built: 2025
Details
- Builder name: Acadia Homes Llc
Utilities & green energy
- Sewer: Public Sewer
- Water: Public
Community & HOA
Location
- Region: Beloit
Financial & listing details
- Price per square foot: $211/sqft
- Date on market: 1/24/2025
- Listing terms: Arms Length
- Inclusions: Stove, Microwave, Dishwasher
Price history
| Date | Event | Price |
|---|---|---|
| 6/30/2025 | Sold | $307,600$211/sqft |
Source: SCWMLS #1992354 Report a problem | ||
Public tax history
Tax history is unavailable.
Neighborhood: 53511
Nearby homes
- $297,9003 bd2 ba1.3k sqft2232 Trevino Ct, Beloit, WI 53511Sold

- $294,9003 bd2 ba1.3k sqft2262 Trevino, Beloit, WI 53511Sold
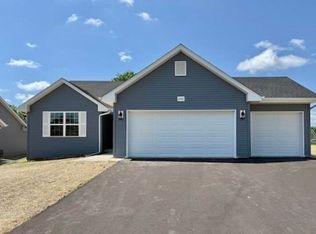
- $327,0003 bd2 ba2k sqft2261 Trevino Ct, Beloit, WI 53511Sold
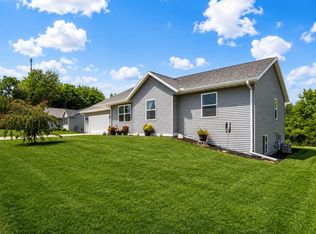
- $274,900-- bd-- ba-- sqft2157 Christilla Dr, Beloit, WI 53511Sold
- $49,500-- bd-- ba-- sqft2250 Trevino Ct, Beloit, WI 53511Off Market
- $338,7003 bd2 ba1.5k sqft2251 Trevino Ct, Beloit, WI 53511Off Market
- $309,5003 bd2 ba1.2k sqft2271 Trevino Ct, Beloit, WI 53511Sold
- $29,0000.5 acres2270 Trevino Ct, Beloit, WI 53511Off Market
Nearby schools
GreatSchools rating
- 2/10Converse Elementary SchoolGrades: PK-5Distance: 0.9 mi
- 1/10Beloit Virtual SchoolGrades: PK-12Distance: 1.8 mi
- 2/10Memorial High SchoolGrades: 9-12Distance: 2 mi
Schools provided by the listing agent
- High: Memorial
- District: Beloit
Source: SCWMLS. This data may not be complete. We recommend contacting the local school district to confirm school assignments for this home.
Get a cash offer in 3 minutes
Find out how much your home could sell for in as little as 3 minutes with a no-obligation cash offer.
Estimated market value
$332,400
Get a cash offer in 3 minutes
Find out how much your home could sell for in as little as 3 minutes with a no-obligation cash offer.
Estimated market value
$332,400
- Wisconsin
- Rock County
- Beloit
- 53511
- 2242 Trevino Ct
