High-Demand Investment Location - Proven Rental History Minutes to UT & Downtown! Unlock the potential of this fully renovated 2-bedroom, 2-bathroom Knoxville home, ideally located just a straight 5-minute drive to Downtown and UT campus. Known formerly as a top-performing short-term rental with an impressive 4.89-star rating across 392 reviews and gross earnings of $55,327 in 2025 (plus strong 2026 performance), this location is a proven magnet for tenants and visitors alike. Featuring a modern open layout, stylish renovations, a brand-new water heater, and a fully fenced backyard, this property is primed for its next chapter, whether you choose to launch a brand-new STR setup, establish a lucrative long-term rental, or move right in!
https://www.airbnb.com/rooms/668684643823933777?unique_share_id=027762f4-897f-4c83-8af8-1f1560aeae33&viralityEntryPoint=1&s=76
Active
Price cut: $20K (10/26)
$299,900
2242 Virginia Ave, Knoxville, TN 37921
2beds
1,136sqft
Single Family Residence
Built in 1920
6,969 Square Feet Lot
$-- Zestimate®
$264/sqft
$-- HOA
What's special
Modern open layoutStylish renovationsFully fenced backyardBrand-new water heater
- 27 days
- 421
- 64
Zillow last checked:
Listing updated:
Listed by:
Isabella Saldivia 865-606-5485,
eXp Realty, LLC 888-519-5113
Source: East Tennessee Realtors,MLS#: 1359204
Facts & features
Interior
Bedrooms & bathrooms
- Bedrooms: 2
- Bathrooms: 2
- Full bathrooms: 2
Heating
- Central, Natural Gas, Electric
Cooling
- Central Air, Ceiling Fan(s)
Appliances
- Included: Dishwasher, Microwave, Range, Refrigerator
Features
- Flooring: Vinyl
- Windows: Windows - Vinyl, Insulated Windows
- Basement: Crawl Space
- Has fireplace: No
- Fireplace features: None
Interior area
- Total structure area: 1,136
- Total interior livable area: 1,136 sqft
Property
Parking
- Parking features: Off Street, Designated Parking
Features
- Exterior features: Prof Landscaped
Lot
- Size: 6,969 Square Feet
- Features: Level
Details
- Parcel number: 094HF005
Construction
Type & style
- Home type: SingleFamily
- Architectural style: Craftsman,A-Frame
- Property subtype: Single Family Residence
Materials
- Vinyl Siding, Brick, Frame
Condition
- Year built: 1920
Utilities & green energy
- Sewer: Public Sewer
- Water: Public
Community & HOA
Community
- Security: Smoke Detector(s)
- Subdivision: Lonsdale
Location
- Region: Knoxville
Financial & listing details
- Price per square foot: $264/sqft
- Tax assessed value: $73,400
- Annual tax amount: $285
- Date on market: 10/16/2026
Estimated market value
Not available
Estimated sales range
Not available
Not available
Price history
| Date | Event | Price |
|---|---|---|
| 10/26/2026 | Price change | $299,900-6.3%$264/sqft |
Source:  East Tennessee Realtors #1359204 Report a problem | ||
| 10/16/2026 | Listed for sale | $319,900+39.7%$282/sqft |
Source: eXp Realty #1359204 Report a problem | ||
| 6/30/2022 | Sold | $229,000-4.2%$202/sqft |
Source: East Tennessee Realtors #1193790 Report a problem | ||
| 6/14/2022 | Pending sale | $239,000$210/sqft |
Source: East Tennessee Realtors #1193790 Report a problem | ||
| 6/7/2022 | Listed for sale | $239,000+291.8%$210/sqft |
Source: East Tennessee Realtors #1193790 Report a problem | ||
| 2/11/2021 | Sold | $61,000+1.7%$54/sqft |
Source: East Tennessee Realtors #1140896 Report a problem | ||
| 1/29/2021 | Pending sale | $60,000$53/sqft |
Source: East Tennessee Realtors #1140896 Report a problem | ||
| 1/28/2021 | Listed for sale | $60,000+66.7%$53/sqft |
Source: East Tennessee Realtors #1140896 Report a problem | ||
| 7/25/2009 | Listing removed | $36,000$32/sqft |
Source: Realty Executives Associates #649748 Report a problem | ||
| 2/3/2009 | Listed for sale | $36,000+166.7%$32/sqft |
Source: Close Realty #649748 Report a problem | ||
| 11/1/2001 | Sold | $13,500-41.5%$12/sqft |
Source: Public Record Report a problem | ||
| 3/13/2001 | Sold | $23,093$20/sqft |
Source: Public Record Report a problem | ||
Public tax history
| Year | Property taxes | Tax assessment |
|---|---|---|
| 2025 | $285 | $18,350 |
| 2024 | $285 | $18,350 |
| 2023 | $285 | $18,350 |
| 2022 | $285 +23.4% | $18,350 +68.3% |
| 2021 | $231 | $10,900 -75% |
| 2020 | $231 | $43,600 |
| 2019 | $231 | $43,600 -82.6% |
| 2018 | $231 -53.8% | $250,800 +2200.9% |
| 2017 | $500 +9.4% | $10,900 |
| 2016 | $457 | -- |
| 2015 | $457 | -- |
| 2014 | $457 +7.2% | -- |
| 2013 | $426 +139.8% | -- |
| 2012 | $178 | -- |
| 2011 | $178 | $7,525 |
| 2010 | $178 | $7,525 |
| 2009 | $178 +6.5% | $7,525 +21.4% |
| 2008 | $167 | $6,200 |
| 2007 | $167 | $6,200 |
| 2006 | $167 | $6,200 |
| 2005 | $167 +125.4% | $6,200 +148% |
| 2004 | $74 | $2,500 |
| 2003 | $74 | $2,500 -68.4% |
| 2002 | -- | $7,900 |
| 2001 | -- | $7,900 +15.3% |
| 2000 | -- | $6,850 |
Find assessor info on the county website
Monthly payment
Est. payment
Payment breakdown
Explore the cost of this home by adjusting the details. Changes won't be saved.Climate risks
Neighborhood: Beaumont
Nearby schools
Schools provided by the listing agent
- Elementary: West View
- Middle: Northwest
- High: Fulton
Source: East Tennessee Realtors. This data may not be complete. We recommend contacting the local school district to confirm school assignments for this home.


Similar homes
- $313,9992 bd2 ba1.2k sqft1810 Reynolds St, Knoxville, TN 37921Active
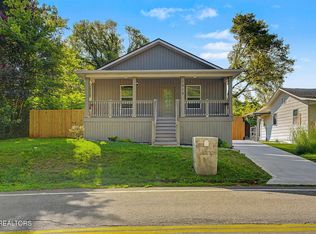
 MLS ID #1351036, Stephanie Ison, Your Home Sold Guaranteed Real. East Tennessee Realtors
- $289,8003 bd1 ba1.3k sqft1332 Beaumont Ave, Knoxville, TN 37921Active
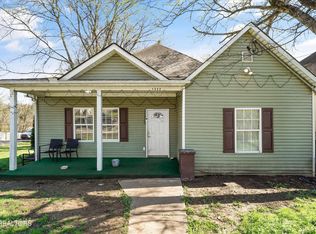 MLS ID #1357829, Mark Moussa, eXp Realty, LLC. East Tennessee Realtors
- $274,9003 bd2 ba1.6k sqft2030 Joseph Schofield St, Knoxville, TN 37921Active
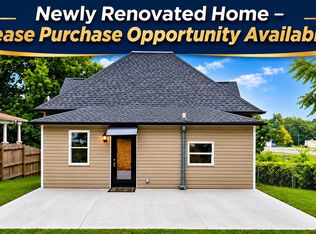 MLS ID #1350438, Mark Moussa, eXp Realty, LLC. East Tennessee Realtors
- $299,9003 bd1 ba1.2k sqft3103 Spicewood Ln, Knoxville, TN 37921Active
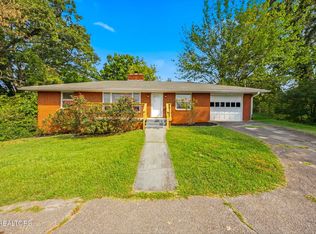 MLS ID #1355899, Lori Walton, MG Rise Real Estate Group. East Tennessee Realtors
- $339,9004 bd3 ba1.6k sqft1243 Exeter Ave, Knoxville, TN 37921ActiveMLS ID #1360850, Tiana Winter, Realty Executives Associates. East Tennessee Realtors
- $179,9002 bd1 ba800 sqft1909 Maryland Ave, Knoxville, TN 37921ActiveMLS ID #1361855, Tracy Chattaway, Vanguard Realty, Inc.. East Tennessee Realtors
- $210,0003 bd2 ba1.1k sqft926 W Oak Hill Ave, Knoxville, TN 37921ActiveMLS ID #1361500, Shelly Jones, Little River Realty. East Tennessee Realtors
- $289,8003 bd1 ba1k sqft3720 Orangewood Rd, Knoxville, TN 37921ActiveMLS ID #1354824, Anna Cramer, Realty Executives Knox Valley. East Tennessee Realtors
- $275,0003 bd2 ba1.3k sqft1222 Minnesota Ave, Knoxville, TN 37921ActiveMLS ID #1344984, Amy Pacetti, Keller Williams Signature. East Tennessee Realtors
- $335,0002 bd3 ba1.4k sqft329 E Morelia Ave, Knoxville, TN 37917ActiveMLS ID #1361719, Adrienne Torry, Wallace. East Tennessee Realtors
- $249,9002 bd1 ba1.1k sqft910 Reed St, Knoxville, TN 37921ActiveMLS ID #1317013, Ashley Finney, The A Team at Realty Executives. East Tennessee Realtors
- $260,0002 bd2 ba867 sqft3409 Gap Rd, Knoxville, TN 37921ActiveMLS ID #1355484, Darian Crossno, Creek Mountain Realty. East Tennessee Realtors
- $290,0002 bd2 ba1k sqft224 E Burwell Ave, Knoxville, TN 37917ActiveMLS ID #1358476, Chase Pate, Realty Executives Associates. East Tennessee Realtors
- $310,0003 bd2 ba1.2k sqft221 E Oldham Ave, Knoxville, TN 37917ActiveMLS ID #1358527, Lisa Dockery, Keller Williams Realty. East Tennessee Realtors
- $249,9003 bd2 ba980 sqft1337 Brookside Ave, Knoxville, TN 37921ActiveMLS ID #1323505, Missy Sanders, Stephenson Realty & Auction. East Tennessee Realtors
- $320,0003 bd2 ba1.2k sqft2163 Wilson Rd, Knoxville, TN 37912ActiveMLS ID #1359125, Jenny Moynihan Wilson, ReMax First. East Tennessee Realtors
- $235,0002 bd1 ba1k sqft2207 Piedmont St, Knoxville, TN 37921ActiveMLS ID #1355771, Krista Freshour, Honors Real Estate Services LLC. East Tennessee Realtors
