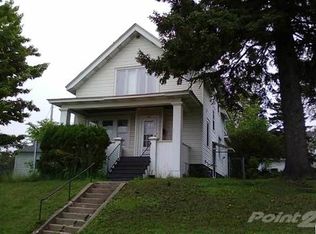
Welcome to the Piedmont neighborhood! This charming starter home is a fantastic find, priced to sell and numerous recent upgrades. The exterior features freshly painted aluminum siding, complemented by a new chain-link fence added off the side door and extending along the west side of the yard, offering both security and aesthetic appeal. Enjoy great views of the Bay area from the upstairs bedroom and bay window, adding a touch of serenity to your daily routine. Inside, you'll find modern conveniences such as a new electrical box installed in 2023, along with a newly added backyard deck perfect for outdoor gatherings and relaxation. Step into the updated upper bathroom, renovated in 2022, and appreciate the attention to detail throughout the home. Additional enhancements include new gutters installed in 2023 and new flooring gracing the kitchen and front room, both completed in 2023, adding both style and functionality. Don't miss out on the opportunity to make this your new home sweet home! Schedule a showing today and envision yourself living in this delightful property
Sold for $215,000
Zillow last checked:
Listing updated:
Bought with:
Madeline Amala, MN 40760425 | WI 94808-94
Coldwell Banker Realty - Duluth
Source: Lake Superior Area Realtors as distributed by MLS GRID,MLS#: 6114506
Price history
| Date | Event | Price |
|---|---|---|
| 10/31/2024 | Sold | $215,000-4.4%$168/sqft |
Source:  Lake Superior Area Realtors as distributed by MLS GRID #6114506 Report a problem Lake Superior Area Realtors as distributed by MLS GRID #6114506 Report a problem | ||
| 10/4/2024 | Pending sale | $225,000$176/sqft |
Source:  NorthstarMLS as distributed by MLS GRID #6555921 Report a problem NorthstarMLS as distributed by MLS GRID #6555921 Report a problem | ||
| 9/27/2024 | Contingent | $225,000$176/sqft |
Source: Lake Superior Area Realtors as distributed by MLS GRID #6114506 Report a problem | ||
| 9/9/2024 | Price change | $225,000-6.2%$176/sqft |
Source: Lake Superior Area Realtors as distributed by MLS GRID #6114506 Report a problem | ||
| 8/14/2024 | Price change | $239,900-4%$187/sqft |
Source: Lake Superior Area Realtors as distributed by MLS GRID #6114506 Report a problem | ||
| 7/29/2024 | Listed for sale | $249,900$195/sqft |
Source: Lake Superior Area Realtors as distributed by MLS GRID #6114506 Report a problem | ||
| 7/20/2024 | Contingent | $249,900$195/sqft |
Source: Lake Superior Area Realtors as distributed by MLS GRID #6114506 Report a problem | ||
| 6/25/2024 | Listed for sale | $249,900+98.3%$195/sqft |
Source: Lake Superior Area Realtors as distributed by MLS GRID #6114506 Report a problem | ||
| 7/16/2018 | Sold | $126,000+5.9%$98/sqft |
Source: Lake Superior Area Realtors as distributed by MLS GRID #6075527 Report a problem | ||
| 5/31/2018 | Pending sale | $119,000$93/sqft |
Source: Edina Realty, Inc., a Berkshire Hathaway affiliate #6075527 Report a problem | ||
| 5/30/2018 | Listed for sale | $119,000+21.4%$93/sqft |
Source: Edina Realty Inc - Duluth #6075527 Report a problem | ||
| 10/29/2014 | Sold | $98,000-10.8%$76/sqft |
Source: Public Record Report a problem | ||
| 8/20/2014 | Listed for sale | $109,900+119.8%$86/sqft |
Source: Coldwell Banker East West Realty #6012743 Report a problem | ||
| 8/18/2014 | Sold | $50,000-16.5%$39/sqft |
Source: Public Record Report a problem | ||
| 6/13/2014 | Listed for sale | $59,900$47/sqft |
Source: Edmunds Company, LLP #6011393 Report a problem | ||
Sell for more on Zillow
Get a Zillow Showcase℠ listing at no additional cost and you could sell for .
$241,600
2% more
+$4,832
With Zillow Showcase(estimated)
$246,432
