Home for the holiday season! Super spacious 3-bedroom 2-bath condo in sought after AUDUBON ELEMENTARY School District. This wide open-concept condo lives large. Every bedroom can easily fit a king with great closet space. The primary suite has it all: balcony, walk-in closet with elfa shelving, double sinks, whirlpool tub, radiant heat floors, and separate walk-in steam shower. Absolutely turnkey, these owners have done EVERYTHING! Freshly painted all walls/trim/doors just prior to list, garbage disposal 2024, refrigerator 2023, microwave and dishwasher 2022, washer/dyer 2022, HVAC with Ecobee thermostat 2021, cabinets professionally factory refinished white 2021, Brazilian cherry hardwood floors refinished existing and installed new in additional bedrooms 2019. One exterior covered space in the building's securely gated parking lot and a large indoor storage closet included. Building is in fantastic condition, really well cared for by the self-managed HOA, very healthy reserves. Updated intercom system for secure deliveries, EV car charger, and pet friendly. Wonderful neighborhood; coffee shops, bakeries, restaurants, easy public transit, easy street parking, festivals, Hamlin Park and Pool. What are you waiting for, come and see it!
Closed
$520,000
2242 W Belmont Ave Unit 2E, Chicago, IL 60618
3beds
1,760sqft
Condominium, Single Family Residence
Built in 2003
-- sqft lot
$565,100 Zestimate®
$295/sqft
$3,882 Estimated rent
Home value
$565,100
$503,000 - $633,000
$3,882/mo
Zestimate® history
Owner options
List your home for rent
$3,882/mo
Rent Zestimate®
Find your next renter with Zillow Rental Manager. Plus, with online applications, you can quickly screen prospective tenants – for free.
$3,882/mo
Rent Zestimate®
Refinance and save
$3,954/mo
Est. payment
Refinancing to a lower rate could help reduce your monthly payments and save thousands over the life of the loan.
$3,954/mo
Est. payment
Explore your selling options
Work with a Zillow partner agent
Leverage their expertise and Zillow's premium Showcase listings to get your home seen by more buyers.
Get startedList with your own agent
Get your home in front of millions of buyers by listing it on Zillow.
Learn how to do itSell it yourself
Take full control of how buyers see your home on Zillow by listing For Sale by Owner (FSBO).
List your homeWhat's special
Zillow last checked:
Listing updated:
Listed by:
Lindsey Arko 847-668-1152,
@properties Christie's International Real Estate
Bought with:
Sue Fichter
@properties Christie's International Real Estate
Source: MRED as distributed by MLS GRID,MLS#: 12206351
Facts & features
Interior
Bedrooms & bathrooms
- Bedrooms: 3
- Bathrooms: 2
- Full bathrooms: 2
Rooms
- Room types: Deck
Primary bedroom
- Features: Flooring (Hardwood), Bathroom (Full, Double Sink, Whirlpool & Sep Shwr)
- Level: Main
- Area: 221 Square Feet
- Dimensions: 17X13
Bedroom 2
- Features: Flooring (Hardwood)
- Level: Main
- Area: 170 Square Feet
- Dimensions: 17X10
Bedroom 3
- Features: Flooring (Hardwood)
- Level: Main
- Area: 187 Square Feet
- Dimensions: 17X11
Deck
- Level: Main
- Area: 136 Square Feet
- Dimensions: 17X8
Dining room
- Features: Flooring (Hardwood)
- Level: Main
- Dimensions: COMBO
Kitchen
- Features: Flooring (Hardwood)
- Level: Main
- Area: 252 Square Feet
- Dimensions: 14X18
Living room
- Features: Flooring (Hardwood)
- Level: Main
- Area: 320 Square Feet
- Dimensions: 20X16
Heating
- Natural Gas, Forced Air
Cooling
- Central Air
Appliances
- Included: Humidifier, Gas Water Heater
- Laundry: Washer Hookup, In Unit
Features
- Storage, Walk-In Closet(s), Open Floorplan, Special Millwork
- Flooring: Hardwood
- Basement: None
- Number of fireplaces: 1
- Fireplace features: Gas Starter, Living Room
Interior area
- Total structure area: 0
- Total interior livable area: 1,760 sqft
Property
Parking
- Total spaces: 1
- Parking features: Assigned, Alley Access, Enclosed, Electric Vehicle Charging Station(s), Electric Gate, Secured, On Site, Owned
Accessibility
- Accessibility features: No Disability Access
Details
- Parcel number: 14193290461006
- Special conditions: None
- Other equipment: Intercom, Ceiling Fan(s)
Construction
Type & style
- Home type: Condo
- Property subtype: Condominium, Single Family Residence
Materials
- Brick
Condition
- New construction: No
- Year built: 2003
Utilities & green energy
- Sewer: Public Sewer
- Water: Lake Michigan, Public
Community & HOA
Community
- Security: Carbon Monoxide Detector(s)
HOA
- Has HOA: Yes
- Amenities included: Storage, Intercom
- Services included: Water, Insurance, Exterior Maintenance, Snow Removal
- HOA fee: $247 monthly
Location
- Region: Chicago
Financial & listing details
- Price per square foot: $295/sqft
- Tax assessed value: $453,460
- Annual tax amount: $8,550
- Date on market: 11/8/2024
- Listing terms: Conventional
- Ownership: Condo
Price history
| Date | Event | Price |
|---|---|---|
| 2/12/2025 | Sold | $520,000-2.8%$295/sqft |
Source:  MRED as distributed by MLS GRID #12206351 Report a problem MRED as distributed by MLS GRID #12206351 Report a problem | ||
| 1/29/2025 | Pending sale | $535,000$304/sqft |
Source: MRED as distributed by MLS GRID #12206351 Report a problem | ||
| 12/29/2024 | Contingent | $535,000$304/sqft |
Source: MRED as distributed by MLS GRID #12206351 Report a problem | ||
| 11/8/2024 | Listed for sale | $535,000-2.7%$304/sqft |
Source: MRED as distributed by MLS GRID #12206351 Report a problem | ||
| 11/8/2024 | Listing removed | $549,900$312/sqft |
Source: MRED as distributed by MLS GRID #12185334 Report a problem | ||
| 10/11/2024 | Listed for sale | $549,900+31.6%$312/sqft |
Source: MRED as distributed by MLS GRID #12185334 Report a problem | ||
| 9/30/2019 | Sold | $418,000-3.9%$238/sqft |
Source: MRED as distributed by MLS GRID #10428969 Report a problem | ||
| 9/3/2019 | Pending sale | $435,000$247/sqft |
Source: Keller Williams Chicago-Lincoln Park #10428969 Report a problem | ||
| 6/25/2019 | Price change | $435,000-1.1%$247/sqft |
Source: Keller Williams Chicago - Lincoln Park #10428969 Report a problem | ||
| 6/6/2019 | Price change | $439,900-2.2%$250/sqft |
Source: Keller Williams Chicago - Lincoln Park #10428969 Report a problem | ||
| 5/6/2019 | Price change | $450,000-2.2%$256/sqft |
Source: Keller Williams Chicago - Lincoln Park #10428969 Report a problem | ||
| 4/24/2019 | Listed for sale | $460,000+14.9%$261/sqft |
Source: Keller Williams Chicago-Lincoln Park #10354452 Report a problem | ||
| 2/19/2015 | Sold | $400,500+1.4%$228/sqft |
Source: Public Record Report a problem | ||
| 12/13/2014 | Pending sale | $395,000$224/sqft |
Source: RE/MAX Signature #08797782 Report a problem | ||
| 12/6/2014 | Listed for sale | $395,000+3.7%$224/sqft |
Source: RE/MAX Signature #08797782 Report a problem | ||
| 8/3/2004 | Sold | $381,000$216/sqft |
Source: Public Record Report a problem | ||
Public tax history
| Year | Property taxes | Tax assessment |
|---|---|---|
| 2024 | $9,110 +6.6% | $45,346 +11.9% |
| 2023 | $8,550 +2.6% | $40,524 |
| 2022 | $8,335 +2.3% | $40,524 |
| 2021 | $8,149 +5.3% | $40,524 +16.7% |
| 2020 | $7,737 +11% | $34,732 -8.9% |
| 2019 | $6,972 +1.7% | $38,133 |
| 2018 | $6,854 -6.5% | $38,133 +1.9% |
| 2017 | $7,333 +4.8% | $37,438 |
| 2016 | $6,998 +9.7% | $37,438 |
| 2015 | $6,380 +35.5% | $37,438 +33.9% |
| 2014 | $4,709 +2.3% | $27,950 |
| 2013 | $4,605 +0.8% | $27,950 |
| 2012 | $4,568 +23.7% | $27,950 +12.7% |
| 2011 | $3,691 -1.3% | $24,800 |
| 2010 | $3,740 +4.2% | $24,800 |
| 2009 | $3,590 -27.8% | $24,800 -32% |
| 2008 | $4,969 +0.7% | $36,488 |
| 2007 | $4,932 -0.8% | $36,488 |
| 2006 | $4,973 -19.3% | $36,488 -3.2% |
| 2005 | $6,160 | $37,700 |
Find assessor info on the county website
Neighborhood: Roscoe Village
Nearby homes
- $663,9003 bd2 ba12k sqft2242 W Belmont Ave UNIT 4E, Chicago, IL 60618Off Market
- $604,2003 bd2 ba1.7k sqft2242 W Belmont Ave #2W, Chicago, IL 60618Off Market
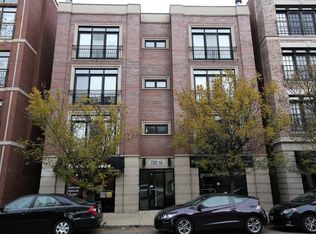
- $565,0003 bd2 ba1.7k sqft2244 W Belmont Ave UNIT 3W, Chicago, IL 60618Sold

- $613,2003 bd2 ba1.7k sqft2242 W Belmont Ave #4W, Chicago, IL 60618Off Market
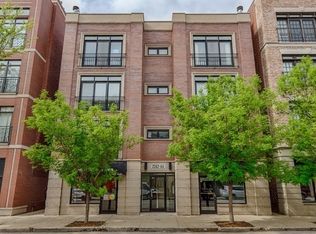
- $587,3003 bd2 ba1.7k sqft2244 W Belmont Ave UNIT 4W, Chicago, IL 60618Off Market
- $594,6003 bd2 ba1.7k sqft2244 W Belmont Ave UNIT 2W, Chicago, IL 60618Off Market
- $641,600-- bd-- ba-- sqft2240 W Belmont Ave #P-1, Chicago, IL 60618Off Market
- $588,100-- bd-- ba-- sqft2240 W Belmont Ave #P-3, Chicago, IL 60618Off Market
Nearby schools
GreatSchools rating
- 10/10Audubon Elementary SchoolGrades: PK-8Distance: 0.4 mi
- 3/10Lake View High SchoolGrades: 9-12Distance: 1.4 mi
Schools provided by the listing agent
- Elementary: Audubon Elementary School
- Middle: Audubon Elementary School
- High: Lake View High School
- District: 299
Source: MRED as distributed by MLS GRID. This data may not be complete. We recommend contacting the local school district to confirm school assignments for this home.
Get a cash offer in 3 minutes
Find out how much your home could sell for in as little as 3 minutes with a no-obligation cash offer.
Estimated market value
$565,100
Get a cash offer in 3 minutes
Find out how much your home could sell for in as little as 3 minutes with a no-obligation cash offer.
Estimated market value
$565,100
- Illinois
- Cook County
- Chicago
- 60618
- Roscoe Village
- 2242 W Belmont Ave Unit 2E
Nearby cities
Nearby neighborhoods
Nearby zip codes
Other Chicago Topics
