Skip main navigation
Pending
  • $539,900

    2242 W HAYWARD Avenue, Phoenix, AZ 85021

    3beds
    1,790sqft
    : 
    $3,177/mo
    Get pre-qualified
    Single Family Residence
    Built in 2003
    0.4 Acres Lot
    $-- Zestimate®
    $302/sqft
    $-- HOA

    What's special

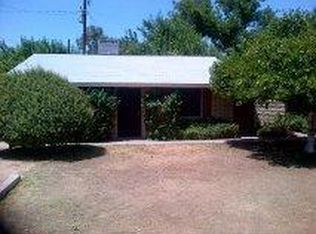
    Resort-style living on an oversized irrigated lot! This beautifully maintained 3-bedroom, 2-bath home offers the perfect blend of indoor comfort and outdoor entertaining. Step into your own private backyard oasis featuring a sparkling pool with rock waterfall, expansive covered patio with skylights, built-in BBQ, multiple gathering spaces, lush green lawn, mature shade trees, and plenty of room to play or entertain. The oversized lot also features exceptional parking and storage with a detached garage/workshop, RV garage/carport, extended driveway, and room for additional vehicles, trailers, or recreational toys. Inside, you'll find a spacious, functional floor plan with abundant natural light, updated French doors leading to the backyard, and seamless indoor/outdoor living. (Continu Conveniently located near shopping, dining, parks, and freeway access while offering privacy and space. Highlights include: Oversized irrigated lot Play pool with rock waterfall Massive covered patio with skylights and ceiling fan Built-in outdoor kitchen/BBQ Detached garage/workshop RV garage/carport with extensive concrete parking Mature landscaping and shade trees Multiple outdoor entertaining areas
    13 days
    |
    69
    |
    3
    |

    Likely to sell faster than

    Zillow last checked:

    Listing updated:

    Listed by:

    Layla Villasenor 602-413-4886,

    RE/MAX Fine Properties

    Source: ARMLS,MLS#: 7058375MLS Logo

      Facts & features

      Interior

      Bedrooms & bathrooms
      • Bedrooms: 3
      • Bathrooms: 2
      • Full bathrooms: 2
      Heating
      • Natural Gas
      Cooling
      • Central Air, Ceiling Fan(s)
      Appliances
      • Included: Dryer, Washer, Refrigerator, Dishwasher, Disposal, Gas Oven, Gas Cooktop
      Features
      • High Speed Internet, Vaulted Ceiling(s), Kitchen Island, Full Bth Master Bdrm
      • Flooring: Laminate
      • Windows: Double Pane Windows
      • Has basement: No
      • Has fireplace: No
      Interior area
      • Total structure area: 1,790
      • Total interior livable area: 1,790 sqft

      Property

      Parking
      • Total spaces: 9
      • Parking features: Attached, Detached Garage, RV Access/Parking, RV Gate, Garage Door Opener, Hangar
      • Attached garage spaces: 4
      • Uncovered spaces: 5
      Features
      • Stories: 1
      • Patio & porch: Covered, Patio
      • Exterior features: RV Hookup
      • Has private pool: Yes
      • Pool features: Outdoor Pool, Play Pool
      • Spa features: None
      • Fencing: Back Yard
      Lot
      • Size: 0.4 Acres
      • Features: Grass Front, Grass Back, Irrigation Front, Irrigation Back
      Details
      • Parcel number: 157210571

      Construction

      Type & style
      • Home type: SingleFamily
      • Architectural style: Ranch
      • Property subtype: Single Family Residence
      Materials
      • Stucco, Block
      • Roof: Tile
      Condition
      • Year built: 2003

      Utilities & green energy

      • Sewer: Public Sewer
      • Water: City Water

      Community & HOA

      Community
      • Subdivision: VISTA INCOME ESTATES 2
      HOA
      • Has HOA: No
      • Services included: No Fees
      Location
      • Region: Phoenix

      Financial & listing details

      • Price per square foot: $302/sqft
      • Tax assessed value: $382,600
      • Annual tax amount: $1,646
      • Date on market: 7/28/2026
      • Cumulative days on market: 11 days
      • Listing terms: Cash,Conventional,FHA,VA Loan
      • Ownership: Fee Simple
      • Road surface type: Asphalt

        Estimated market value

        Not available

        Estimated sales range

        Not available

        Not available

        Price history

        DateEventPrice
        7/31/2026Pending sale$539,900$302/sqft
        Source: ARMLS #7058375 Report a problem
        7/28/2026Listed for sale$539,900+163.7%$302/sqft
        Source: ARMLS #7058375 Report a problem
        9/30/2003Sold$204,748+272.3%$114/sqft
        Source: Public Record Report a problem
        2/10/2003Sold$55,000+175%$31/sqft
        Source: Public Record Report a problem
        4/3/1996Sold$20,000$11/sqft
        Source: Public Record Report a problem

        Public tax history

        YearProperty taxesTax assessment
        2025$1,619 +4%$38,260 -12%
        2024$1,556 +1.9%$43,460 +224.6%
        2023$1,527 +2%$13,390 -53.9%
        2022$1,496 +0.2%$29,060 +4.2%
        2021$1,493 +1.9%$27,880 +6.9%
        2020$1,466 +2.9%$26,070 +3.2%
        2019$1,424 $25,250 +8.6%
        2018$1,424 +0.3%$23,260 +19.9%
        2017$1,420 +9.8%$19,400 +2.9%
        2016$1,294 -5.1%$18,860 -2.2%
        2015$1,363 $19,280 +72.8%
        2014-- $11,160 +23.2%
        2013-- $9,060 +28%
        2012-- $7,080 -28.5%
        2011-- $9,900 -28.3%
        2010-- $13,800 -43.6%
        2009-- $24,480 -13.8%
        2008-- $28,400 +22.4%
        2007-- $23,200 +50.2%
        2006-- $15,450
        2005-- $15,450 +154.6%
        2004-- $6,069 -31%
        2003-- $8,800 +60%
        2002-- $5,500
        Find assessor info on the county website

        Monthly payment

        Est. payment

        Payment breakdown

        Explore the cost of this home by adjusting the details. Changes won't be saved.
        All calculations are estimates and provided by Zillow, Inc. for informational purposes only. Actual amounts may vary.
        HOA fees may include property taxes on listings classified as Co-Ops. Contact the listing agent and/or owner for fee details.
        See how much you could borrow to make a competitive offer.

        Climate risks

        Neighborhood: Alhambra

        Getting around

        69 / 100
        Somewhat Walkable
        49 / 100
        Some Transit
        62 / 100
        Bikeable

        Nearby schools

        GreatSchools rating
        Schools provided by the listing agent
        • Elementary: Orangewood School
        • Middle: Royal Palm Middle School
        • High: Glendale High School
        • District: Washington Elementary School District

        Source: ARMLS. This data may not be complete. We recommend contacting the local school district to confirm school assignments for this home.

        A local agent can set up tours, give advice and negotiate with sellers.

        Browse local experts

        Similar homes