
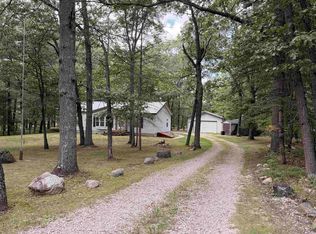
Welcome to Lily House! Come home to your own little piece of Up North Michigan. Beautifully updated and move-in ready, this inviting two-bedroom, two-full-bath home offers a spacious living room, beautiful updated kitchen, and charming three-season room, perfect for morning coffee, relaxing, or enjoying the changing seasons.
Outside, enjoy a beautifully landscaped, fenced-in yard with plenty of room to unwind, gather around the fire pit, garden, or entertain. The large multi-car garage with additional workshop provides exceptional space for vehicles, hobbies, outdoor gear, and all your Up North toys.
Recent mechanical updates add peace of mind, with the furnace, air-conditioning unit, and hot water tank all replaced in February 2026.
Just minutes from beautiful Lily Lake, year-round recreation is right at your doorstep. Enjoy peaceful summer days by the water, brilliant fall colors, bird and wildlife watching, and excellent hunting opportunities throughout the area.
Conveniently located near Harrison, you’ll be close to downtown shops, restaurants, and local amenities while still enjoying the privacy and peaceful surroundings that make Up North living so special. Whether you’re looking for a year-round home, weekend getaway, or a comfortable home base for exploring Northern Michigan, Lily House is ready to welcome you home!
Accepting backups
$224,900
2242 W Lily Lake Rd, Harrison, MI 48625
2beds
1,840sqft
Single Family Residence
Built in 1967
2.16 Acres Lot
$221,700 Zestimate®
$122/sqft
$-- HOA
What's special
- 21 days
- 860
- 87
Zillow last checked:
Listing updated:
Listed by:
Marygrace Liparoto 734-497-6774,
RE/MAX Home Sale Services 734-459-7646
Source: Realcomp II,MLS#: 20261070939
Facts & features
Interior
Bedrooms & bathrooms
- Bedrooms: 2
- Bathrooms: 2
- Full bathrooms: 2
Bedroom
- Level: Entry
- Area: 110
- Dimensions: 11 X 10
Bedroom
- Level: Entry
- Area: 221
- Dimensions: 13 X 17
Other
- Level: Entry
Other
- Level: Entry
Other
- Level: Entry
- Area: 120
- Dimensions: 10 X 12
Dining room
- Level: Entry
- Area: 154
- Dimensions: 14 X 11
Family room
- Level: Entry
- Area: 300
- Dimensions: 20 X 15
Great room
- Level: Entry
- Area: 360
- Dimensions: 20 X 18
Kitchen
- Level: Entry
- Area: 132
- Dimensions: 11 X 12
Laundry
- Level: Entry
- Area: 80
- Dimensions: 8 X 10
Library
- Level: Entry
- Area: 252
- Dimensions: 14 X 18
Living room
- Level: Entry
- Area: 432
- Dimensions: 27 X 16
Heating
- Forced Air, Propane
Features
- Has basement: No
- Has fireplace: No
Interior area
- Total interior livable area: 1,840 sqft
- Finished area above ground: 1,840
Video & virtual tour
Property
Parking
- Total spaces: 3
- Parking features: Three Car Garage, Detached
- Garage spaces: 3
Features
- Levels: One
- Stories: 1
- Entry location: GroundLevel
- Pool features: None
Lot
- Size: 2.16 Acres
- Dimensions: 317 x 296
Details
- Parcel number: 00615000800
- Special conditions: Short Sale No,Standard
Construction
Type & style
- Home type: SingleFamily
- Architectural style: Ranch
- Property subtype: Single Family Residence
Materials
- Stucco
- Foundation: Slab
Condition
- New construction: No
- Year built: 1967
Utilities & green energy
- Sewer: Septic Tank
- Water: Well
Community & HOA
Community
- Subdivision: GREENWOOD FOREST SUB
HOA
- Has HOA: No
Location
- Region: Harrison
Financial & listing details
- Price per square foot: $122/sqft
- Tax assessed value: $74,243
- Annual tax amount: $1,938
- Date on market: 9/3/2026
- Cumulative days on market: 21 days
- Listing agreement: Exclusive Right To Sell
- Listing terms: Cash,Conventional,FHA,Va Loan
- Exclusions: Exclusion(s) Do Not Exist
Estimated market value
$221,700
$211,000 - $233,000
$1,619/mo
Price history
| Date | Event | Price |
|---|---|---|
| 9/4/2026 | Listed for sale | $224,900+129.5%$122/sqft |
Source:  Realcomp II #20261070939 Report a problem Realcomp II #20261070939 Report a problem | ||
| 9/4/2020 | Sold | $98,000-10.8%$53/sqft |
Source:  MiRealSource #41027185 Report a problem MiRealSource #41027185 Report a problem | ||
| 8/20/2020 | Pending sale | $109,900$60/sqft |
Source: CONDELL WONDER LAND #172444 Report a problem | ||
| 12/20/2019 | Price change | $109,900-4.4%$60/sqft |
Source: CONDELL WONDER LAND #172444 Report a problem | ||
| 11/3/2019 | Price change | $115,000-6%$63/sqft |
Source: WEICHERT, REALTORS BROADWAY REALTY #1867244 Report a problem | ||
| 9/10/2019 | Listed for sale | $122,400$67/sqft |
Source: WEICHERT, REALTORS BROADWAY REALTY #1867244 Report a problem | ||
Public tax history
| Year | Property taxes | Tax assessment |
|---|---|---|
| 2025 | $1,874 +10.8% | $104,400 +30.3% |
| 2024 | $1,691 | $80,100 +7.7% |
| 2023 | -- | $74,400 +17% |
| 2022 | -- | $63,600 -2.2% |
| 2021 | -- | $65,000 +8.9% |
| 2020 | -- | $59,700 +19.4% |
| 2019 | -- | $50,000 +26.9% |
| 2018 | -- | $39,400 +8.5% |
| 2017 | -- | $36,300 -3.5% |
| 2016 | -- | $37,600 +1.3% |
| 2015 | -- | $37,100 +9.8% |
| 2014 | -- | $33,800 +4.6% |
| 2013 | -- | $32,300 -30.8% |
| 2012 | -- | $46,700 -0.6% |
| 2011 | -- | $47,000 -5.4% |
| 2010 | -- | $49,700 |
Find assessor info on the county website
Monthly payment
Est. payment
Payment breakdown
Explore the cost of this home by adjusting the details. Changes won't be saved.Climate risks
Neighborhood: 48625
Similar homes
- $299,9993 bd2 ba2.1k sqft2410 Beatrice Rd, Harrison, MI 48625For Sale
 MLS ID #50220239, ROBIN WITKOWSKI, Century 21 Signature - Clare. MiRealSource
 - $259,9003 bd3 ba1.4k sqft2675 W Lily Lake Rd, Harrison, MI 48625For Sale

 MLS ID #26037980, Jeff S. Burke, EXP Realty LLC. MichRIC
 - $240,0003 bd2 ba1.4k sqft255 E Pine St, Harrison, MI 48625For Sale
 MLS ID #50220992, KARI GARBER, HARRISON REALTY INC.. MiRealSource
 - $235,0003 bd2 ba1.3k sqft2392 Fern Ct, Farwell, MI 48622For Sale
 MLS ID #1948350, Jane Ann Palmer. NGLRMLS
 - $235,0003 bd2 ba1.3k sqft2392 Fern Ct Lot 908-9, Farwell, MI 48622For Sale
 MLS ID #79080071400, Jane Ann Palmer, CENTURY 21 SIGNATURE REALTY - CLARE. Realcomp II
 - $255,0002 bd1 ba1.4k sqft875 Lake Station Ave, Harrison, MI 48625For SaleMLS ID #50219990, RUTH DEFOY, HARRISON REALTY INC.. MiRealSource
- $229,9002 bd2 ba1.5k sqft5020 E Arnold Lake Rd, Harrison, MI 48625For SaleMLS ID #50197574, JOHN CARLSTROM, HARRISON REALTY INC.. MiRealSource
- $199,9992 bd1 ba1.1k sqft9170 W Gladwin Rd, Harrison, MI 48625For SaleMLS ID #50211271, Arika Reno, Three Pines Realty LLC. MiRealSource
- $269,9003 bd2 ba1.4k sqft701 Westlawn St, Harrison, MI 48625For SaleMLS ID #50217070, BOBBI GIBSON, CONDELL WONDER LAND. MiRealSource
- $229,9003 bd2 ba1.4k sqft6178 Meredith Grade Rd, Harrison, MI 48625For SaleMLS ID #50218740, Justin Ferullo, Keller Williams Preferred. MiRealSource
- $189,9002 bd1 ba1.3k sqft234 W Elder Rd, Harrison, MI 48625For SaleMLS ID #50219500, Amy Morgan, Century 21 Signature Realty. MiRealSource
- $189,9003 bd2 ba1.7k sqft4350 E Arnold Lake Rd, Harrison, MI 48625For SaleMLS ID #50214208, Erin Peffer, Five Star Real Estate. MiRealSource
- $179,9003 bd2 ba2.1k sqft1749 Lake Dr, Harrison, MI 48625For SaleMLS ID #50221243, JOHN CARLSTROM, HARRISON REALTY INC.. MiRealSource
- $194,9003 bd2 ba1.4k sqft7894 Springwood Lake Rd, Harrison, MI 48625For SaleMLS ID #50218116, JOHN CARLSTROM, HARRISON REALTY INC.. MiRealSource
- $280,0003 bd2 ba1.6k sqft2881 Dean St, Harrison, MI 48625For SaleMLS ID #50208768, RUTH DEFOY, HARRISON REALTY INC.. MiRealSource
- $219,0003 bd1 ba1.6k sqft5230 Pointview Dr, Harrison, MI 48625For SaleMLS ID #50217357, KARI GARBER, HARRISON REALTY INC.. MiRealSource
- $289,9002 bd2 ba1.5k sqft1452 Byfield Dr, Harrison, MI 48625For SaleMLS ID #50206277, JOHN CARLSTROM, HARRISON REALTY INC.. MiRealSource
- $249,9994 bd2 ba1.4k sqft4740 Oak Run, Farwell, MI 48622For SaleMLS ID #50217960, Shelley Dixon, Sold A2Z Realty. MiRealSource
- $235,0002 bd1 ba1k sqft1198 Lavely Rd, Harrison, MI 48625For SaleMLS ID #50204583, Nick L McNamara, RE/MAX RIVERHAVEN--SS. MiRealSource
- $250,0002 bd1 ba1.7k sqft2427 Courtney Dr, Harrison, MI 48625For SaleMLS ID #50194070, Tina Langley, Keller Williams Preferred. MiRealSource
