Discover your dream home in one of Oviedo's most picturesque neighborhoods: Huntington. Driving into Huntington you'll notice the majestic old oak trees, large lots (OVER .5 acres), and plenty of charm - they just don't make them like this anymore! This sprawling 5-bedroom, 3-bathroom home offers a 2-car garage, screened-in pool & spa, a large lanai, and a split floor plan. Walking through the front door you're greeted with the formal living and dining, which is completely separate from the family room offering two great living spaces for multiple guests. The kitchen comes equipped with granite countertops, a breakfast bar, and views to the pool lanai. Your oversized family room is gorgeous with tall ceilings, a fireplace, wood flooring, and more views to the pool. This space is large yet cozy! From here, your remaining 3 guest bedrooms are split to the left and the right. The backyard features an expansive patio and pool area with a beautiful quartz-finished pool in Miami Blue, complete with a new pump and DE filter installed in May 2024. There are 180 degree views of the conservation woods behind the home, making this space serene & quiet, yet big enough for plenty of outdoor furniture to enjoy Florida's amazing year-round weather to the fullest. Recent updates include new interior paint (May 2024), new epoxy garage floor (May 2024), new dishwasher and refrigerator (December 2023), and a new washing machine (June 2022), the south side AC and air handler, updated in 2017 and serviced in June 2023, ensure your home stays cool and comfortable year-round. A new hot water heater (May 2024) and hurricane-compliant garage door add to the home’s efficiency and safety. Located near UCF, Research Park, and HWY 417, this home offers easy access to top-rated schools including Oviedo high school, and dining + entertainment at Oviedo on the Park. The neighborhood’s scenic beauty and fresh landscaping provide a serene backdrop for your everyday life. Included in your HOA fees are sponsored parties for Halloween, Oktoberfest, Christmas, and a spring picnic should you feel like socializing with your neighbors. Don't miss the opportunity to own this stunning home in a prime location. Schedule your private tour today and envision the lifestyle awaiting you in this beautiful Huntington residence.
Sold for $775,000
$775,000
2242 WESTMINSTER TERRACE, OVIEDO, FL 32765
5beds
2,976sqft
Single Family Residence
Built in 1989
0.51 Acres Lot
$805,700 Zestimate®
$260/sqft
$3,989 Estimated rent
Home value
$805,700
$765,000 - $846,000
$3,989/mo
Zestimate® history
Owner options
List your home for rent
$3,989/mo
Rent Zestimate®
Find your next renter with Zillow Rental Manager. Plus, with online applications, you can quickly screen prospective tenants – for free.
$3,989/mo
Rent Zestimate®
Refinance and save
$5,143/mo
Est. payment
Refinancing to a lower rate could help reduce your monthly payments and save thousands over the life of the loan.
$5,143/mo
Est. payment
Explore your selling options
Work with a Zillow partner agent
Leverage their expertise and Zillow's premium Showcase listings to get your home seen by more buyers.
Get startedList with your own agent
Get your home in front of millions of buyers by listing it on Zillow.
Learn how to do itSell it yourself
Take full control of how buyers see your home on Zillow by listing For Sale by Owner (FSBO).
List your homeWhat's special
Zillow last checked:
Listing updated:
Listed by:
Denise McKinley 407-625-0635,
RE/MAX TOWN & COUNTRY REALTY 407-695-2066,
Kristine McKinley 407-415-2412,
RE/MAX TOWN & COUNTRY REALTY
Bought with:
Jennifer Nadwornik, 3036952
KELLER WILLIAMS ADVANTAGE REALTY
Source: Stellar MLS,MLS#: O6213524 Originating MLS: Orlando Regional
Originating MLS: Orlando Regional
Facts & features
Interior
Bedrooms & bathrooms
- Bedrooms: 5
- Bathrooms: 3
- Full bathrooms: 3
Rooms
- Room types: Breakfast Room Separate, Den/Library/Office, Family Room, Dining Room, Living Room
Primary bedroom
- Features: Walk-In Closet(s)
- Level: First
- Dimensions: 18x13
Kitchen
- Level: First
- Dimensions: 10x7
Living room
- Level: First
- Dimensions: 15x18
Heating
- Central, Electric
Cooling
- Central Air
Appliances
- Included: Cooktop, Microwave, Refrigerator
- Laundry: Inside, Laundry Room
Features
- Attic Ventilator, Cathedral Ceiling(s), Ceiling Fan(s), High Ceilings, Living Room/Dining Room Combo, Split Bedroom, Stone Counters, Vaulted Ceiling(s), Walk-In Closet(s)
- Flooring: Ceramic Tile, Laminate, Hardwood
- Doors: French Doors, Sliding Doors
- Windows: Blinds
- Has fireplace: Yes
- Fireplace features: Family Room, Wood Burning
Interior area
- Total structure area: 4,075
- Total interior livable area: 2,976 sqft
Property
Parking
- Total spaces: 2
- Parking features: Garage - Attached
- Attached garage spaces: 2
- Details: Garage Dimensions: 25x25
Features
- Levels: One
- Stories: 1
- Patio & porch: Covered, Patio, Screened
- Exterior features: Private Mailbox, Sidewalk
- Has private pool: Yes
- Pool features: In Ground, Screen Enclosure, Tile
- Has spa: Yes
- Spa features: In Ground
Lot
- Size: 0.51 Acres
- Features: Conservation Area, Level
Details
- Parcel number: 28213150200000270
- Zoning: R-1AAAA
- Special conditions: None
Construction
Type & style
- Home type: SingleFamily
- Architectural style: Contemporary
- Property subtype: Single Family Residence
Materials
- Block, Stucco
- Foundation: Slab
- Roof: Shingle
Condition
- New construction: No
- Year built: 1989
Utilities & green energy
- Sewer: Septic Tank
- Water: Public
- Utilities for property: Cable Available, Public, Street Lights
Community & HOA
Community
- Features: Sidewalks
- Pet fee: $0 monthly
- Subdivision: HUNTINGTON
HOA
- Has HOA: Yes
- HOA fee: $23 monthly
- HOA name: Leslie Taceras
Location
- Region: Oviedo
Financial & listing details
- Price per square foot: $260/sqft
- Tax assessed value: $637,852
- Annual tax amount: $5,239
- Date on market: 6/12/2024
- Cumulative days on market: 4 days
- Listing terms: Cash,Conventional,VA Loan
- Ownership: Fee Simple
- Total actual rent: 0
- Road surface type: Paved
Price history
| Date | Event | Price |
|---|---|---|
| 7/12/2024 | Sold | $775,000$260/sqft |
Source:  Stellar MLS #O6213524 Report a problem Stellar MLS #O6213524 Report a problem | ||
| 6/17/2024 | Pending sale | $775,000$260/sqft |
Source: Stellar MLS #O6213524 Report a problem | ||
| 6/12/2024 | Listed for sale | $775,000+84.5%$260/sqft |
Source: Stellar MLS #O6213524 Report a problem | ||
| 7/14/2016 | Sold | $420,000-2.3%$141/sqft |
Source: Stellar MLS #O5421916 Report a problem | ||
| 5/24/2016 | Pending sale | $429,900$144/sqft |
Source: CHARLES RUTENBERG REALTY #O5421916 Report a problem | ||
| 5/17/2016 | Price change | $429,900-4.5%$144/sqft |
Source: CHARLES RUTENBERG REALTY #O5421916 Report a problem | ||
| 4/8/2016 | Price change | $450,000-2.2%$151/sqft |
Source: CHARLES RUTENBERG REALTY #O5421916 Report a problem | ||
| 2/19/2016 | Listed for sale | $459,900+84%$155/sqft |
Source: CHARLES RUTENBERG REALTY #O5421916 Report a problem | ||
| 7/11/2014 | Listing removed | $2,750$1/sqft |
Source: Coldwell Banker Residential Real Estate (99005919) Report a problem | ||
| 6/23/2014 | Listed for rent | $2,750+19.6%$1/sqft |
Source: Coldwell Banker Residential Real Estate (99005919) Report a problem | ||
| 11/7/2012 | Listing removed | $2,300$1/sqft |
Source: Coldwell Banker Residential Real Estate (99005919) Report a problem | ||
| 9/15/2012 | Price change | $2,300-8%$1/sqft |
Source: Coldwell Banker Residential Real Estate (99005919) Report a problem | ||
| 8/18/2012 | Listed for rent | $2,500$1/sqft |
Source: Coldwell Banker Residential Real Estate (99005919) Report a problem | ||
| 6/3/1998 | Sold | $250,000$84/sqft |
Source: Public Record Report a problem | ||
Public tax history
| Year | Property taxes | Tax assessment |
|---|---|---|
| 2025 | $3,797 -24.1% | $288,466 -31.1% |
| 2024 | $5,003 +2.5% | $418,786 +3% |
| 2023 | $4,880 +2.5% | $406,588 +3% |
| 2022 | $4,759 -5.5% | $394,746 +3% |
| 2021 | $5,038 +0.7% | $383,249 +1.4% |
| 2020 | $5,001 +0.9% | $377,958 +2.3% |
| 2019 | $4,956 | $369,460 +1.9% |
| 2018 | $4,956 +0.9% | $362,571 +2.1% |
| 2017 | $4,914 +0.5% | $355,114 |
| 2016 | $4,891 -10.8% | $355,114 +12.7% |
| 2015 | $5,487 | $315,182 -12.7% |
| 2014 | $5,487 +14.5% | $361,112 +20.6% |
| 2013 | $4,793 +11.6% | $299,487 +7.2% |
| 2012 | $4,295 -0.8% | $279,440 +0.3% |
| 2011 | $4,330 -14.4% | $278,658 -13.5% |
| 2010 | $5,058 -11.3% | $322,136 -11.7% |
| 2009 | $5,702 -10.3% | $364,953 -13.5% |
| 2008 | $6,357 +81.1% | $422,132 +60.7% |
| 2007 | $3,510 -5.8% | $262,696 +2.5% |
| 2006 | $3,727 +1.6% | $256,289 +3% |
| 2005 | $3,668 +0.2% | $248,824 +3% |
| 2004 | $3,660 +0.7% | $241,577 +1.9% |
| 2003 | $3,636 +1% | $237,073 +2.4% |
| 2002 | $3,599 +3.7% | $231,517 +4.6% |
| 2000 | $3,469 | $221,234 |
Find assessor info on the county website
Neighborhood: 32765
Nearby homes
- $940,1004 bd3 ba3.6k sqft2250 Westminster Ter, Oviedo, FL 32765Off Market

- $781,9004 bd3 ba2.9k sqft2234 Westminster Ter, Oviedo, FL 32765Off Market
- $738,3004 bd3 ba2.5k sqft2258 Westminster Ter, Oviedo, FL 32765Off Market
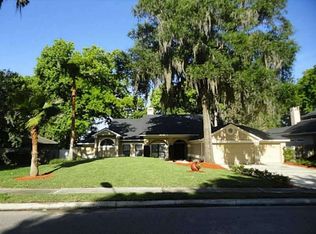
- $873,9005 bd3 ba3.2k sqft2226 Westminster Ter, Oviedo, FL 32765Off Market
- $731,9004 bd3 ba2.7k sqft2235 Westminster Ter, Oviedo, FL 32765Off Market
- $730,4004 bd3 ba2.8k sqft2243 Westminster Ter, Oviedo, FL 32765Off Market
- $751,9005 bd3 ba2.9k sqft2266 Westminster Ter, Oviedo, FL 32765Off Market
- $812,8004 bd3 ba3.2k sqft2227 Westminster Ter, Oviedo, FL 32765Off Market
Nearby schools
GreatSchools rating
- 9/10Evans Elementary SchoolGrades: PK-5Distance: 0.9 mi
- 9/10Jackson Heights Middle SchoolGrades: 6-8Distance: 2.5 mi
- 8/10Oviedo High SchoolGrades: 9-12Distance: 2.3 mi
Schools provided by the listing agent
- Elementary: Evans Elementary
- Middle: Jackson Heights Middle
- High: Oviedo High
Source: Stellar MLS. This data may not be complete. We recommend contacting the local school district to confirm school assignments for this home.
Get a cash offer in 3 minutes
Find out how much your home could sell for in as little as 3 minutes with a no-obligation cash offer.
Estimated market value
$805,700
Get a cash offer in 3 minutes
Find out how much your home could sell for in as little as 3 minutes with a no-obligation cash offer.
Estimated market value
$805,700
- Florida
- Seminole County
- Oviedo
- 32765
- 2242 WESTMINSTER TERRACE
Nearby cities
Nearby zip codes
Other Oviedo Topics
