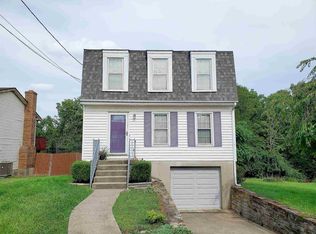
Welcome to 2242 Wideview Drive! This beautifully maintained 4 bedroom, 1 full and 1 half bath bi-level offers the perfect blend of space, comfort, and convenience. Filled with natural light, the thoughtfully designed layout features two spacious living areas, providing plenty of room to relax and entertain.
Step outside to a spacious backyard complete with a beautiful fire pit and enjoy picturesque city views, creating the perfect setting for entertaining family and friends. With a 2021 roof, 2024 furnace and central air, 2023 water heater, and updated kitchen appliances including a 2022 refrigerator, oven/range, microwave, and dishwasher, there's nothing to do but move right in.
Conveniently located just minutes from downtown Covington, Cincinnati, Devou Park, shopping, dining, and major interstates, this home offers the perfect combination of comfort, updates, and location. Don't miss your chance to call it home!
For sale
$235,000
2242 Wideview Dr, Covington, KY 41011
4beds
1,520sqft
Single Family Residence, Residential
Built in 1979
10,018 Square Feet Lot
$-- Zestimate®
$155/sqft
$-- HOA
What's special
Beautiful fire pitUpdated kitchen appliancesPicturesque city viewsFilled with natural lightSpacious backyard
- 12 hours |
- 557 |
- 71 |
Zillow last checked:
Listing updated:
Listed by:
Olivia Ruch 513-872-9759,
Sibcy Cline
Source: NKMLS,MLS#: 644340
Loading...
Facts & features
Interior
Bedrooms & bathrooms
- Bedrooms: 4
- Bathrooms: 2
- Full bathrooms: 1
- 1/2 bathrooms: 1
Primary bedroom
- Features: See Remarks
- Level: Upper
- Area: 143
- Dimensions: 11 x 13
Bedroom 2
- Features: See Remarks
- Level: Upper
- Area: 108
- Dimensions: 9 x 12
Bedroom 3
- Features: See Remarks
- Level: Upper
- Area: 81
- Dimensions: 9 x 9
Bedroom 4
- Features: See Remarks
- Level: Lower
- Area: 110
- Dimensions: 10 x 11
Bathroom 2
- Features: See Remarks
- Level: Lower
- Area: 24
- Dimensions: 4 x 6
Dining room
- Features: See Remarks
- Level: Upper
- Area: 110
- Dimensions: 10 x 11
Entry
- Features: See Remarks
- Level: First
- Area: 24
- Dimensions: 4 x 6
Family room
- Features: See Remarks
- Level: Lower
- Area: 216
- Dimensions: 12 x 18
Kitchen
- Features: See Remarks
- Level: Upper
- Area: 88
- Dimensions: 8 x 11
Laundry
- Features: See Remarks
- Level: Lower
- Area: 110
- Dimensions: 10 x 11
Living room
- Features: See Remarks
- Level: Upper
- Area: 180
- Dimensions: 12 x 15
Primary bath
- Features: See Remarks
- Level: Upper
- Area: 40
- Dimensions: 5 x 8
Heating
- Heat Pump, Forced Air, Electric
Cooling
- Central Air
Appliances
- Included: Stainless Steel Appliance(s), Electric Oven, Electric Range, Dishwasher, Disposal, Microwave, Refrigerator
- Laundry: Lower Level
Features
- Windows: Other
- Basement: Full
- Number of fireplaces: 1
- Fireplace features: See Remarks
Interior area
- Total structure area: 1,520
- Total interior livable area: 1,520 sqft
Property
Parking
- Total spaces: 1
- Parking features: Driveway, Garage, Garage Faces Front, Off Street, On Street
- Garage spaces: 1
- Has uncovered spaces: Yes
Features
- Levels: Bi-Level
- Patio & porch: Deck
- Exterior features: Fire Pit
- Fencing: Chain Link
- Has view: Yes
- View description: City, Trees/Woods
Lot
- Size: 10,018 Square Feet
Details
- Additional structures: Shed(s)
- Parcel number: 0552012026.00
- Zoning description: Residential
Construction
Type & style
- Home type: SingleFamily
- Architectural style: Traditional
- Property subtype: Single Family Residence, Residential
Materials
- Brick, Vinyl Siding
- Foundation: Poured Concrete
- Roof: Shingle
Condition
- New construction: No
- Year built: 1979
Utilities & green energy
- Sewer: Public Sewer
- Water: Public
Community & HOA
HOA
- Has HOA: No
Location
- Region: Covington
Financial & listing details
- Price per square foot: $155/sqft
- Tax assessed value: $180,000
- Annual tax amount: $2,367
- Date on market: 7/6/2026
Estimated market value
Not available
Estimated sales range
Not available
Not available
Price history
| Date | Event | Price |
|---|---|---|
| 7/6/2026 | Listed for sale | $235,000+63.2%$155/sqft |
Source: | ||
| 3/24/2021 | Listing removed | -- |
Source: Owner Report a problem | ||
| 8/8/2019 | Sold | $144,000-0.7%$95/sqft |
Source: Public Record Report a problem | ||
| 6/29/2019 | Listed for sale | $145,000+72.6%$95/sqft |
Source: Owner Report a problem | ||
| 6/14/2019 | Sold | $84,000$55/sqft |
Source: Public Record Report a problem | ||
| 4/5/2019 | Sold | $84,000-11.5%$55/sqft |
Source: Agent Provided Report a problem | ||
| 2/26/2019 | Pending sale | $94,900$62/sqft |
Source: RE/MAX AFFILIATES #523086 Report a problem | ||
| 1/12/2019 | Listed for sale | $94,900$62/sqft |
Source: RE/MAX AFFILIATES #523086 Report a problem | ||
Public tax history
| Year | Property taxes | Tax assessment |
|---|---|---|
| 2024 | $2,367 -1.3% | $180,000 |
| 2023 | $2,398 +0.8% | $180,000 |
| 2022 | $2,378 +8.2% | $180,000 +25% |
| 2021 | $2,197 -19.6% | $144,000 |
| 2020 | $2,731 | $144,000 +44% |
| 2019 | $2,731 +69.4% | $100,000 |
| 2018 | $1,612 | $100,000 |
| 2017 | $1,612 -19.4% | $100,000 |
| 2015 | $2,000 +3.2% | $100,000 |
| 2014 | $1,938 | $100,000 |
| 2013 | $1,938 | $100,000 |
| 2012 | -- | $100,000 |
| 2011 | -- | $100,000 |
| 2010 | -- | $100,000 |
| 2009 | -- | $100,000 |
| 2008 | -- | $100,000 |
| 2007 | -- | $100,000 |
| 2006 | -- | $100,000 +22% |
| 2005 | -- | $82,000 |
| 2004 | -- | $82,000 |
| 2003 | -- | $82,000 |
| 2002 | -- | $82,000 +9.3% |
| 2001 | -- | $75,000 |
| 2000 | -- | $75,000 |
Find assessor info on the county website
Monthly payment
Est. payment$--/mo
Payment breakdown
Explore the cost of this home by adjusting the details. Changes won't be saved.All calculations are estimates and provided by Zillow, Inc. for informational purposes only. Actual amounts may vary.
HOA fees may include property taxes on listings classified as Co-Ops. Contact the listing agent and/or owner for fee details.
Mortgage interest rates are dependent on a number of factors, including credit score, down payment, and repayment length. Interest rate data provided by Zillow Group Marketplace, Inc. as of 1/1/1970 from various mortgage lenders with which we have lead or other similar arrangements; the Estimated Payment is an average of those rates.
See how much you could borrow to make a competitive offer.
Climate risks
Neighborhood: 41011
Nearby schools
GreatSchools rating
- 7/10Glenn O Swing Elementary SchoolGrades: K-5Distance: 0.4 mi
- 3/10Holmes Middle SchoolGrades: 6-8Distance: 0.8 mi
- 1/10Holmes High SchoolGrades: 9-12Distance: 0.8 mi
Schools provided by the listing agent
- Elementary: Glenn O. Swing Elementary
- Middle: Holmes Middle School
- High: Holmes Senior High
Source: NKMLS. This data may not be complete. We recommend contacting the local school district to confirm school assignments for this home.
A local agent can set up tours, give advice and negotiate with sellers.
A local lender can help you make sure your offer is ready when you are.
- Kentucky
- Kenton County
- Covington
- 41011
- 2242 Wideview Dr