Skip main navigation
Active with contingency
  • $529,900

    2242 Wilson St NE, Minneapolis, MN 55418

    3beds
    2,324sqft
    : 
    $3,547/mo
    Get pre-qualified
    Single Family
    Built in 1941
    7,405 Square Feet Lot
    $538,300 Zestimate®
    $228/sqft
    $-- HOA

    What's special

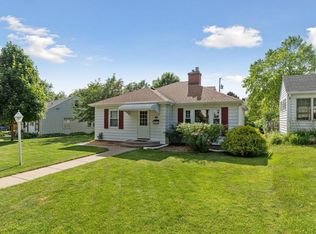
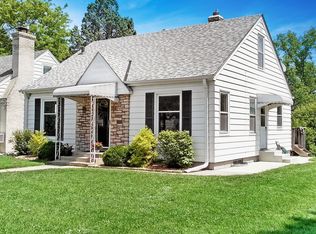
    Absolutely stunning 1.5-story Tudor-style home nestled in the heart of Northeast Minneapolis, thoughtfully updated and beautifully maintained inside and out. New and Updated Roof, Furnace, AC Unit, Bathrooms, Lower Level family room, Paint, Lights, Custom Built-ins and more. The upper level features an impressive 525-square-foot owner’s suite, complete with custom cabinetry, hardwood floors, and a private ¾ bathroom featuring a marble vanity top and a tiled shower. On the main level, rich hardwood floors and elegant cove molding add character. The updated kitchen features crisp white cabinetry, granite countertops, a double oven, and gas cooktop. The formal dining room showcases custom built-ins .The expansive family room is highlighted by large bay windows and a stone-surround gas fireplace. Two generously sized bedrooms feature custom cabinetry and classic wainscoting, complemented by a beautifully updated full bathroom. A private main-floor office is tucked away. The newly finished lower level adds versatility with a spacious family room featuring custom-paneled walls and smooth, flat ceilings. A new half bathroom, finished laundry room, and abundant storage complete this level. Outside, the exceptional grounds create a private and beautifully landscaped retreat. Multiple paver patios, a cedar privacy fence, tranquil koi pond, and professionally designed landscaping. The oversized two-car garage offers ample room for a work area or storage. Incredible location: Easy Access to Freeways and to the nearby Quarry Shopping Complex (Target, Cub Foods, Home Depot, Restaurants, etc) A Pre-Sale Inspection including a Sewer Scope has been completed and is available. Fabulous Results.
    10 days
    1,025
    90

    Likely to sell faster than

    Zillow last checked:

    Listing updated:

    Listed by:

    Rick Brama 952-233-0125,

    Keller Williams Premier Realty Lake Minnetonka,

    Cheryl M Welle 763-742-3401

    Source: NorthstarMLS as distributed by MLS GRID,MLS#: 7039938MLS Logo

      Facts & features

      Interior

      Bedrooms & bathrooms
      • Bedrooms: 3
      • Bathrooms: 3
      • Full bathrooms: 1
      • 3/4 bathrooms: 1
      • 1/2 bathrooms: 1
      Bedroom
      • Level: Main
      • Area: 143 Square Feet
      • Dimensions: 11x13
      Bedroom 2
      • Level: Main
      • Area: 156 Square Feet
      • Dimensions: 12x13
      Bedroom 3
      • Level: Upper
      • Area: 462 Square Feet
      • Dimensions: 14x33
      Dining room
      • Level: Main
      • Area: 130 Square Feet
      • Dimensions: 10x13
      Family room
      • Level: Basement
      • Area: 263.5 Square Feet
      • Dimensions: 15.5 X 17
      Kitchen
      • Level: Main
      • Area: 135 Square Feet
      • Dimensions: 9x15
      Laundry
      • Level: Basement
      • Area: 130 Square Feet
      • Dimensions: 10x13
      Living room
      • Level: Main
      • Area: 300 Square Feet
      • Dimensions: 15x20
      Sun room
      • Level: Main
      • Area: 88 Square Feet
      • Dimensions: 8x11
      Utility room
      • Level: Basement
      • Area: 392 Square Feet
      • Dimensions: 14x28
      Heating
      • Forced Air
      Cooling
      • Central Air
      Appliances
      • Included: Cooktop, Dishwasher, Dryer, Humidifier, Microwave, Refrigerator, Stainless Steel Appliance(s), Wall Oven, Washer
      • Laundry: Lower Level, Laundry Room
      Features
      • Basement: Block,Drain Tiled,Finished,Full,Partially Finished,Sump Basket,Sump Pump
      • Number of fireplaces: 1
      • Fireplace features: Gas, Living Room
      Interior area
      • Total structure area: 2,801
      • Total interior livable area: 2,324 sqft
      • Finished area above ground: 1,717
      • Finished area below ground: 607
      Video & virtual tour

      Property

      Parking
      • Total spaces: 2
      • Parking features: Detached Garage, Concrete
      • Garage spaces: 2
      • Details: Garage Dimensions (22 X 24)
      Accessibility
      • Accessibility features: None
      Features
      • Levels: One and One Half
      • Stories: 1.5
      • Patio & porch: Patio
      • Fencing: Full,Privacy,Wood
      Lot
      • Size: 7,405 Square Feet
      • Dimensions: 65 x 117 x 40 x 123
      • Features: Tree Coverage - Medium
      Details
      • Foundation area: 1126
      • Parcel number: 0702923320023
      • Zoning description: Residential-Single Family

      Construction

      Type & style
      • Home type: SingleFamily
      • Property subtype: Single Family
      Materials
      • Roof: Age 8 Years or Less,Architectural Shingle,Asphalt
      Condition
      • New construction: No
      • Year built: 1941

      Utilities & green energy

      • Electric: Circuit Breakers
      • Gas: Natural Gas
      • Sewer: City Sewer/Connected
      • Water: City Water/Connected

      Community & HOA

      Community
      • Subdivision: Stinson Blvd Terrace
      HOA
      • Has HOA: No
      Location
      • Region: Minneapolis

      Financial & listing details

      • Price per square foot: $228/sqft
      • Tax assessed value: $499,700
      • Annual tax amount: $6,579
      • Date on market: 9/21/2026

        Estimated market value

        $538,300

        $511,000 - $565,000

        $2,929/mo

        Price history

        DateEventPrice
        9/25/2026Listed for sale$529,900+34.1%$228/sqft
        Source: NorthstarMLS as distributed by MLS GRID #7039938 Report a problem
        8/1/2019Sold$395,038+5.3%$170/sqft
        Source: NorthstarMLS as distributed by MLS GRID #5203108 Report a problem
        5/30/2019Pending sale$375,000$161/sqft
        Source: RE/MAX Elite #5203108 Report a problem
        5/23/2019Listed for sale$375,000+82.9%$161/sqft
        Source: RE/MAX Elite #5203108 Report a problem
        8/2/2000Sold$205,000$88/sqft
        Source: Public Record Report a problem

        Public tax history

        YearProperty taxesTax assessment
        2026$7,392 +12.4%$499,700 +4%
        2025$6,579 +11.5%$480,500 +7.3%
        2024$5,900 +3.6%$448,000 -0.9%
        2023$5,697 -2.1%$452,000 +4.4%
        2022$5,821 +27.6%$433,000 +3.1%
        2021$4,563 -1.7%$420,000 +21.2%
        2020$4,640 +1.7%$346,500 +6%
        2019$4,563 -1.7%$327,000 +5%
        2018$4,640 +10.9%$311,500 +16.4%
        2017$4,184 +6.1%$267,500 +9.9%
        2016$3,942 +7.6%$243,500 +4.5%
        2015$3,662 +0.2%$233,000 +12%
        2014$3,656 +12.2%$208,000 +5.1%
        2013$3,258 -5.1%$198,000 -6.4%
        2012$3,433 -7.9%$211,500 -9%
        2011$3,729 -2.6%$232,500 -9%
        2010$3,827 -6.5%$255,500 -5%
        2009$4,095 +24.2%$269,000 +20%
        2006$3,296 +21%$224,200 +15%
        2005$2,725 +8.7%$195,000 +15%
        2004$2,507 +12.4%$169,600 +11.9%
        2002$2,230 -52.2%$151,500
        2001$4,663 --
        Find assessor info on the county website

        Monthly payment

        Est. payment

        Payment breakdown

        Explore the cost of this home by adjusting the details. Changes won't be saved.
        All calculations are estimates and provided by Zillow, Inc. for informational purposes only. Actual amounts may vary.
        HOA fees may include property taxes on listings classified as Co-Ops. Contact the listing agent and/or owner for fee details.
        See how much you could borrow to make a competitive offer.

        Climate risks

        Neighborhood: Windom Park

        Getting around

        59 / 100
        Somewhat Walkable
        38 / 100
        Some Transit
        91 / 100
        Biker's Paradise

        Nearby schools

        GreatSchools rating

        A local agent can set up tours, give advice and negotiate with sellers.

        Browse local experts