Prepare to fall in love with this extraordinary 4-bedroom, 2.5-bathroom custom colonial masterpiece set in the coveted Manordale Farms community located only minutes from extraordinary dining, premier shopping, and unmatched lifestyle opportunities. The classic brick exterior sets the tone for timeless elegance, while the professionally landscaped grounds offer a peaceful, private retreat with mature perennials enhancing the natural beauty. Step outside to discover an entertainer's paradise: a spacious fenced courtyard featuring a charming gazebo and inviting courtyard. The expansive outdoor space provides endless possibilities for gatherings and relaxation. Inside, the home boasts a generous floor plan filled with natural light and versatile rooms perfect for modern living. Gleaming walnut hardwoods grace the living area, while rich hickory flooring anchors the family room. Crown molding accents add architectural interest throughout. Upstairs, the oversized bedrooms provide generous proportions and remarkable closet storage. The skylit primary suite is a true sanctuary, complete with en suite showcasing a custom tile shower and flooring designed for luxury and comfort. The heart of the home is the updated custom Kraftmaid kitchen, showcasing stunning Cambria quartz countertops, kitchen garden window, stainless double-bowl sink, brand-new appliances, and elegant porcelain tile flooring. This chef-inspired space seamlessly blends style and functionality. Additional highlights include a magnificent 21x13 sunroom-ideal for year-round enjoyment-and a convenient 2-car garage. The gorgeous governor’s driveway offers exceptional parking capacity, perfect for hosting guests. This home truly has it all: location, style, space, and indoor/outdoor living at its finest. A true pride of ownership - Don't miss the opportunity to make it yours!
Sold for $449,900
$449,900
2242 Woodmont Dr, Export, PA 15632
4beds
--sqft
Single Family Residence
Built in 1986
0.6 Acres Lot
$454,200 Zestimate®
$--/sqft
$2,691 Estimated rent
Home value
$454,200
$422,000 - $491,000
$2,691/mo
Zestimate® history
Owner options
List your home for rent
$2,691/mo
Rent Zestimate®
Find your next renter with Zillow Rental Manager. Plus, with online applications, you can quickly screen prospective tenants – for free.
$2,691/mo
Rent Zestimate®
Refinance and save
$2,894/mo
Est. payment
Refinancing to a lower rate could help reduce your monthly payments and save thousands over the life of the loan.
$2,894/mo
Est. payment
Explore your selling options
Work with a Zillow partner agent
Leverage their expertise and Zillow's premium Showcase listings to get your home seen by more buyers.
Get startedList with your own agent
Get your home in front of millions of buyers by listing it on Zillow.
Learn how to do itSell it yourself
Take full control of how buyers see your home on Zillow by listing For Sale by Owner (FSBO).
List your homeWhat's special
Professionally landscaped groundsClassic brick exteriorStunning cambria quartz countertopsCharming gazeboSpacious fenced courtyardInviting courtyardBrand-new appliances
Zillow last checked:
Listing updated:
Listed by:
Adam Slivka 724-864-5916,
CENTURY 21 FAIRWAYS REAL ESTATE
Bought with:
Roxanne Humes
COLDWELL BANKER REALTY
Source: WPMLS,MLS#: 1746023 Originating MLS: West Penn Multi-List
Originating MLS: West Penn Multi-ListFacts & features
Interior
Bedrooms & bathrooms
- Bedrooms: 4
- Bathrooms: 3
- Full bathrooms: 2
- 1/2 bathrooms: 1
Primary bedroom
- Level: Upper
- Dimensions: 18X13
Bedroom 2
- Level: Upper
- Dimensions: 17X13
Bedroom 3
- Level: Upper
- Dimensions: 17X11
Bedroom 4
- Level: Upper
- Dimensions: 14X11
Dining room
- Level: Main
- Dimensions: 16X13
Family room
- Level: Main
- Dimensions: 17X13
Kitchen
- Level: Main
- Dimensions: 11X12
Living room
- Level: Main
- Dimensions: 18X13
Heating
- Forced Air, Gas
Cooling
- Central Air, Electric
Appliances
- Included: Some Gas Appliances, Dryer, Dishwasher, Disposal, Microwave, Refrigerator, Stove, Washer
Features
- Window Treatments
- Flooring: Hardwood, Tile, Carpet
- Windows: Multi Pane, Window Treatments
- Basement: Full,Walk-Out Access
Property
Parking
- Total spaces: 2
- Parking features: Attached, Garage, Garage Door Opener
- Has attached garage: Yes
Features
- Levels: Two
- Stories: 2
Lot
- Size: 0.6 Acres
- Dimensions: 100 x 260
Details
- Parcel number: 4920040063
Construction
Type & style
- Home type: SingleFamily
- Architectural style: Two Story
- Property subtype: Single Family Residence
Materials
- Brick
- Roof: Asphalt
Condition
- Resale
- Year built: 1986
Utilities & green energy
- Sewer: Public Sewer
- Water: Public
Community & HOA
Community
- Subdivision: Manordale Farms
Location
- Region: Export
Financial & listing details
- Tax assessed value: $43,610
- Annual tax amount: $6,820
- Date on market: 4/1/2026
Price history
| Date | Event | Price |
|---|---|---|
| 5/15/2026 | Pending sale | $449,900 |
Source:  WPMLS #1746023 Report a problem WPMLS #1746023 Report a problem | ||
| 5/14/2026 | Sold | $449,900 |
Source: WPMLS #1746023 Report a problem | ||
| 4/9/2026 | Contingent | $449,900 |
Source: WPMLS #1746023 Report a problem | ||
| 4/1/2026 | Listed for sale | $449,900 |
Source: WPMLS #1746023 Report a problem | ||
Public tax history
| Year | Property taxes | Tax assessment |
|---|---|---|
| 2024 | $6,646 +7.4% | $43,610 |
| 2023 | $6,188 +1.4% | $43,610 |
| 2022 | $6,101 +4.3% | $43,610 |
| 2021 | $5,850 +2.3% | $43,610 |
| 2020 | $5,717 | $43,610 |
| 2019 | $5,717 +3.4% | $43,610 |
| 2018 | $5,528 +2.2% | $43,610 |
| 2017 | $5,409 +2% | $43,610 |
| 2016 | $5,301 | $43,610 |
| 2015 | $5,301 +0.7% | $43,610 |
| 2014 | $5,265 | $43,610 |
| 2013 | $5,265 +0.8% | $43,610 |
| 2012 | $5,221 | $43,610 |
| 2011 | $5,221 +1.7% | $43,610 |
| 2010 | $5,134 +1.5% | $43,610 |
| 2009 | $5,060 +0.9% | $43,610 |
| 2008 | $5,016 +0.4% | $43,610 |
| 2007 | $4,994 +0.9% | $43,610 |
| 2006 | $4,951 +2.7% | $43,610 |
| 2005 | $4,820 +8.9% | $43,610 |
| 2004 | $4,427 +7.2% | $43,610 |
| 2003 | $4,129 +1.5% | $43,610 |
| 2002 | $4,068 +2.2% | $43,610 |
| 2000 | $3,981 | $43,610 |
Find assessor info on the county website
Neighborhood: 15632
Nearby homes
- $497,800-- bd-- ba-- sqft2240 Woodmont Dr, Export, PA 15632Off Market
- $525,0004 bd3 ba-- sqft2244 Woodmont Dr, Export, PA 15632For Sale
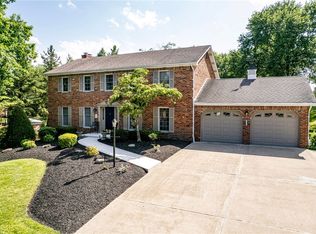
- $450,0004 bd4 ba-- sqft5808 Glenwood Ct, Export, PA 15632Sold
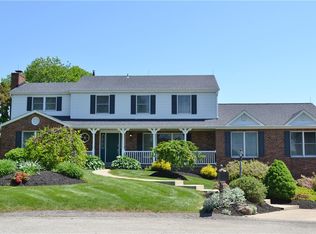
- $490,5004 bd4 ba-- sqft2238 Woodmont Dr, Export, PA 15632Off Market
- $440,600-- bd-- ba-- sqft5806 Glenwood Ct, Export, PA 15632Off Market
- $476,300-- bd-- ba2.6k sqft2246 Woodmont Dr, Export, PA 15632Off Market
- $475,400-- bd-- ba-- sqft2245 Woodmont Dr, Export, PA 15632Off Market
- $464,900-- bd-- ba2.2k sqft2243 Woodmont Dr, Export, PA 15632Off Market
Nearby schools
GreatSchools rating
- NAFranklin Regional Primary SchoolGrades: K-2Distance: 4 mi
- 6/10Franklin Regional Middle SchoolGrades: 6-8Distance: 2.8 mi
- 8/10Franklin Regional Senior High SchoolGrades: 9-12Distance: 2.8 mi
Schools provided by the listing agent
- District: Franklin Regional
Source: WPMLS. This data may not be complete. We recommend contacting the local school district to confirm school assignments for this home.


Get pre-qualified for a loan
At Zillow Home Loans, we can pre-qualify you in as little as 5 minutes with no impact to your credit score.An equal housing lender. NMLS #10287.
Sell for more on Zillow
Get a Zillow Showcase℠ listing at no additional cost and you could sell for .
$454,200
2% more
+$9,084
With Zillow Showcase(estimated)
$463,284
- Pennsylvania
- Westmoreland County
- Murrysville
- 15632
- 2242 Woodmont Dr
Nearby cities
Nearby zip codes
Other Murrysville Topics
