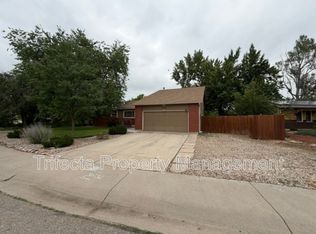
Tucked into one of west Fort Collins' most beloved neighborhoods, this inviting 4-bedroom home offers the perfect blend of space, comfort, and location. Soaring vaulted ceilings and an open, flowing floor plan create a bright and welcoming atmosphere from the moment you step inside. Whether you're hosting friends, gathering with family, or simply enjoying a quiet evening at home, the spacious layout provides room for every occasion. Outside, the corner lot offers extra breathing room and endless possibilities. Create the garden you've always dreamed of, enjoy outdoor entertaining, or relax and take in the Colorado sunshine. Just minutes from Spring Canyon Park, scenic foothill trails, and countless outdoor recreation opportunities, you'll love the easy access to nature while still being close to shopping, dining, schools, and everyday conveniences. This is more than just a house-it's a place to enjoy the Fort Collins lifestyle you've been looking for.
Sold for $619,000
Zillow last checked:
Listing updated:
Bought with:
Kelly Nehls Coonrod, 100094101
RE/MAX Alliance-FTC Dwtn
Source: IRES as distributed by MLS GRID,MLS#: 1062711
Price history
| Date | Event | Price |
|---|---|---|
| 7/30/2026 | Sold | $619,000$246/sqft |
Source:  IRES as distributed by MLS GRID #1062711 Report a problem IRES as distributed by MLS GRID #1062711 Report a problem | ||
| 7/6/2026 | Pending sale | $619,000$246/sqft |
Source:  REcolorado as distributed by MLS GRID #IR1062711 Report a problem REcolorado as distributed by MLS GRID #IR1062711 Report a problem | ||
| 6/25/2026 | Listed for sale | $619,000+147.6%$246/sqft |
Source: IRES as distributed by MLS GRID #1062711 Report a problem | ||
| 3/24/2021 | Listing removed | -- |
Source: Owner Report a problem | ||
| 7/23/2019 | Listing removed | $2,200$1/sqft |
Source: Owner Report a problem | ||
| 7/5/2019 | Listed for rent | $2,200+51.7%$1/sqft |
Source: Owner Report a problem | ||
| 3/24/2015 | Sold | $250,000+36.6%$99/sqft |
Source: Public Record Report a problem | ||
| 10/3/2013 | Listing removed | $1,450$1/sqft |
Source: Poudre Property Services Report a problem | ||
| 9/28/2013 | Listed for rent | $1,450$1/sqft |
Source: Poudre Property Services Report a problem | ||
| 6/6/2000 | Sold | $183,000$73/sqft |
Source: Public Record Report a problem | ||
Nearby homes

Get a cash offer in 3 minutes
Find out how much your home could sell for in as little as 3 minutes with a no-obligation cash offer.
Estimated market value
$614,900
