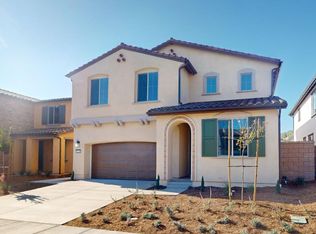
Better Than a Brand New Home! Highly Upgraded & Move-In-Ready Detached 4-Bdrm Property Built in 2023 with Fully Paid Solar System and Back Yard Landscaping All Complete! Located in the Beautiful Gated Master-Planned Community of Bedford, this Spacious, Modern & Open Plan 1 Floorplan Offers 4 Bedrooms + Loft and 3 Bathrooms, Including a Main Floor Bedroom & Bathroom with Shower - Custom Light Fixtures, Elegant Plantation Shutters & Handsome Wood Laminate Flooring Throughout - Huge Family Great Room has Dining Space & Gorgeous Chef's Kitchen with White Shaker-Style Soft-Close Cabinetry, Granite Countertops, Center Island with Bar Top Seating & All Stainless-Steel Appliances, Including Microwave, Oven, Dishwasher & Gas Cooktop - Generous Primary Suite with Walk-In Closet & Peaceful Peek-a-Boo Views of the Hills - Primary Bathroom Offers Dual Quartz Vanities & Large Walk-In Shower - Upstairs are 2 More Bedrooms, Full Hall Bathroom, Laundry Room and Big Loft Area, Great as a Home Office or Den - Tankless Water Heater - Attached Fully Finished 2-Car Garage with Direct Access Into the Home - Lovely Low-Maintenance Backyard has Artificial Turf, Patio Space for Outdoor Dining, Drip Irrigation System & Landscape Lighting Accents - $255/month HOA Dues to Enjoy Two Resort-Worthy Community Spaces .... Very Close By is The Shed, with a Fitness Studio, Self-Serve Dog Spa, Event Lawn for Outdoor Movies, Fit Play Park, Firepit, Outdoor Lounge and 75-foot Saltwater Lap Pool with Shaded Deck - And Just Up the Street is Hudson House, Bedford's Social Epicenter, Bringing Neighbors Together with Experiences for the Whole Family to Enjoy. Enjoy a Drink at the Sidecar Bar or Rent out Bedford’s Multi Purpose Room, Sunkist Lounge, for a Private Party - Bring the Kids to Kiwi Corner Tot Tot or Hone your Cooking Skills at the Backyard BBQs. At the Rear of the Hudson House Lies an Array of Water Activities, Including a Family Pool & Spa, Shallow Kid’s Pool & the Greyhound Quiet Pool for Adults Only - Don't Forget Bedford Bark Parks for Large & Small Breed Dogs - Home is Walking Distance to Newly-Built (and growing) Bedford Marketplace with Starbucks, Amazon Fresh, Shopping, Dining, Gas & More - Easy Access to the 15 Freeway - Pack Your Bag & Get Settled for Summer!
Sold for $905,000
Listed by: First Team Real Estate • Kristen Fowler • Contact: 714-693-1180
Bought with: Alink Realty Group
$905,000
2242 Yuzu St, Corona, CA 92883
4beds
2,464sqft
Single Family Residence
Built in 2023
4,000 Square Feet Lot
$911,300 Zestimate®
$367/sqft
$4,290 Estimated rent
Home value
$911,300
$820,000 - $1.01M
$4,290/mo
Zestimate® history
Owner options
List your home for rent
$4,290/mo
Rent Zestimate®
Find your next renter with Zillow Rental Manager. Plus, with online applications, you can quickly screen prospective tenants – for free.
$4,290/mo
Rent Zestimate®
Refinance and save
$6,102/mo
Est. payment
Refinancing to a lower rate could help reduce your monthly payments and save thousands over the life of the loan.
$6,102/mo
Est. payment
Explore your selling options
Work with a Zillow partner agent
Leverage their expertise and Zillow's premium Showcase listings to get your home seen by more buyers.
Get startedList with your own agent
Get your home in front of millions of buyers by listing it on Zillow.
Learn how to do itSell it yourself
Take full control of how buyers see your home on Zillow by listing For Sale by Owner (FSBO).
List your homeWhat's special
Zillow last checked:
Listing updated:
Listed by:
Kristen Fowler DRE #01061545 714-875-1710,
First Team Real Estate,
Brittney Fowler DRE #01806787 714-693-1180,
First Team Real Estate
Bought with:
Lucy Li, DRE #02047202
Alink Realty Group
Source: CRMLS,MLS#: PW25043706 Originating MLS: California Regional MLS
Originating MLS: California Regional MLSFacts & features
Interior
Bedrooms & bathrooms
- Bedrooms: 4
- Bathrooms: 3
- Full bathrooms: 3
- Main level bathrooms: 1
- Main level bedrooms: 1
Rooms
- Room types: Bedroom, Entry/Foyer, Great Room, Kitchen, Laundry, Primary Bedroom, Other, Dining Room
Primary bedroom
- Features: Primary Suite
Bedroom
- Features: Bedroom on Main Level
Bathroom
- Features: Dual Sinks, Quartz Counters, Separate Shower, Tub Shower, Upgraded
Kitchen
- Features: Granite Counters, Kitchen Island, Kitchen/Family Room Combo, Self-closing Cabinet Doors, Self-closing Drawers
Other
- Features: Walk-In Closet(s)
Heating
- Central
Cooling
- Central Air
Appliances
- Included: Dishwasher, Gas Cooktop, Disposal, Microwave, Tankless Water Heater
- Laundry: Inside, Laundry Room, Upper Level
Features
- Breakfast Bar, Ceiling Fan(s), Separate/Formal Dining Room, Eat-in Kitchen, Granite Counters, Open Floorplan, Pantry, Quartz Counters, Recessed Lighting, Bedroom on Main Level, Primary Suite, Walk-In Closet(s)
- Flooring: Carpet, Laminate, Wood
- Doors: Sliding Doors
- Windows: Blinds, Double Pane Windows, Plantation Shutters, Screens
- Has fireplace: No
- Fireplace features: None
- Common walls with other units/homes: No Common Walls
Interior area
- Total interior livable area: 2,464 sqft
Property
Parking
- Total spaces: 2
- Parking features: Direct Access, Garage
- Attached garage spaces: 2
Features
- Levels: Two
- Stories: 2
- Entry location: 1
- Patio & porch: Concrete, Patio
- Exterior features: Rain Gutters
- Pool features: Community, Indoor, Salt Water, Association
- Has spa: Yes
- Spa features: Association, Community, In Ground
- Fencing: Vinyl
- Has view: Yes
- View description: Hills, Neighborhood, Peek-A-Boo
Lot
- Size: 4,000 Square Feet
- Features: Back Yard, Drip Irrigation/Bubblers, Landscaped, Sprinkler System
Details
- Parcel number: 279551044
- Special conditions: Standard
Construction
Type & style
- Home type: SingleFamily
- Architectural style: Traditional
- Property subtype: Single Family Residence
Materials
- Stucco
- Foundation: Slab
- Roof: Tile
Condition
- Turnkey
- New construction: No
- Year built: 2023
Utilities & green energy
- Electric: Photovoltaics Seller Owned
- Sewer: Public Sewer
- Water: Public
- Utilities for property: Electricity Connected, Natural Gas Connected, Sewer Connected, Water Connected
Green energy
- Energy generation: Solar
Community & HOA
Community
- Features: Dog Park, Foothills, Park, Street Lights, Suburban, Sidewalks, Gated, Pool
- Security: Carbon Monoxide Detector(s), Gated Community, Smoke Detector(s)
HOA
- Has HOA: Yes
- Amenities included: Clubhouse, Controlled Access, Dog Park, Fitness Center, Fire Pit, Maintenance Grounds, Meeting/Banquet/Party Room, Barbecue, Picnic Area, Playground, Pool, Spa/Hot Tub, Trail(s)
- HOA fee: $255 monthly
- HOA name: Bedford Master Comm Assoc
- HOA phone: 800-428-5585
Location
- Region: Corona
Financial & listing details
- Price per square foot: $367/sqft
- Tax assessed value: $867,483
- Annual tax amount: $14,633
- Date on market: 2/27/2025
- Cumulative days on market: 13 days
- Listing terms: Cash,Cash to Existing Loan,Conventional,FHA,VA Loan
- Road surface type: Paved
Price history
| Date | Event | Price |
|---|---|---|
| 11/5/2025 | Listing removed | $4,500$2/sqft |
Source: CRMLS #OC25239926 Report a problem | ||
| 10/15/2025 | Listed for rent | $4,500$2/sqft |
Source: CRMLS #OC25239926 Report a problem | ||
| 10/15/2025 | Listing removed | $4,500$2/sqft |
Source: Zillow Rentals Report a problem | ||
| 9/28/2025 | Listed for rent | $4,500-2.2%$2/sqft |
Source: Zillow Rentals Report a problem | ||
| 9/28/2025 | Listing removed | $4,600$2/sqft |
Source: CRMLS #OC25180468 Report a problem | ||
| 8/11/2025 | Listed for rent | $4,600$2/sqft |
Source: CRMLS #OC25180468 Report a problem | ||
| 4/16/2025 | Sold | $905,000-2.6%$367/sqft |
Source:  CRMLS #PW25043706 Report a problem CRMLS #PW25043706 Report a problem | ||
| 3/30/2025 | Pending sale | $929,000$377/sqft |
Source: CRMLS #PW25043706 Report a problem | ||
| 3/12/2025 | Contingent | $929,000$377/sqft |
Source: CRMLS #PW25043706 Report a problem | ||
| 3/5/2025 | Price change | $929,000-2.2%$377/sqft |
Source: CRMLS #PW25043706 Report a problem | ||
| 2/28/2025 | Listed for sale | $950,000+12.6%$386/sqft |
Source: CRMLS #PW25043706 Report a problem | ||
| 11/15/2023 | Sold | $843,475-0.8%$342/sqft |
Source: CRMLS #EV23189807 Report a problem | ||
| 10/24/2023 | Pending sale | $849,990+0.6%$345/sqft |
Source: CRMLS #EV23189807 Report a problem | ||
| 10/11/2023 | Price change | $844,990-0.6%$343/sqft |
Source:  Taylor Morrison Report a problem Taylor Morrison Report a problem | ||
| 10/7/2023 | Listed for sale | $849,990$345/sqft |
Source: Taylor Morrison Report a problem | ||
Public tax history
| Year | Property taxes | Tax assessment |
|---|---|---|
| 2025 | $14,633 +2.4% | $867,483 +2% |
| 2024 | $14,285 | $850,475 |
Find assessor info on the county website
Neighborhood: Wildrose
Nearby homes
- $895,0005 bd4 ba2.8k sqft2267 Yuzu St, Corona, CA 92883Sold

- $924,5004 bd3 ba2.6k sqft2255 Yuzu St, Corona, CA 92883Off Market
- $979,8005 bd4 ba2.8k sqft2243 Yuzu Steet, Corona, CA 92883Off Market
- $711,0004 bd3 ba2.6k sqft2266 Yuzu St, Corona, CA 92883Sold

- $962,2004 bd3 ba2.6k sqft2291 Yuzu St, Corona, CA 92883Off Market
- $891,9905 bd4 ba2.8k sqft2243 Yuzu St, Corona, CA 92883Sold
- $874,9905 bd4 ba2.8k sqft2254 Yuzu St, Corona, CA 92883Sold
- $665,0003 bd3 ba1.5k sqft3978 Lavine Way #101, Corona, CA 92883Sold
Nearby schools
GreatSchools rating
- 8/10Woodrow Wilson Elementary SchoolGrades: K-6Distance: 0.9 mi
- 6/10El Cerrito Middle SchoolGrades: 6-8Distance: 1.2 mi
- 8/10Santiago High SchoolGrades: 9-12Distance: 1.8 mi
Schools provided by the listing agent
- Elementary: Wilson
- High: Santiago
Source: CRMLS. This data may not be complete. We recommend contacting the local school district to confirm school assignments for this home.
Get a cash offer in 3 minutes
Find out how much your home could sell for in as little as 3 minutes with a no-obligation cash offer.
Estimated market value
$911,300
Get a cash offer in 3 minutes
Find out how much your home could sell for in as little as 3 minutes with a no-obligation cash offer.
Estimated market value
$911,300
- California
- Riverside County
- Corona
- 92883
- Wildrose
- 2242 Yuzu St
Nearby cities
Nearby neighborhoods
Nearby zip codes
Other Corona Topics
