Welcome to your dream retreat! This thoughtfully designed custom log home, built in 2000, offers a perfect blend of rustic charm and modern comfort. Bathed in natural light, this inviting home features tall windows and skylights that illuminate the spacious interior. Situated on a .78-acre lot, this 2,787 sq. ft. home is a true gem, with an attached two-car garage and ample driveway parking available. Within the inviting living room, the gorgeous loft space and open beam ceilings are showcased, enhancing the home's character. You will stay warm and cozy with the free-standing propane heat stove and central heating system. The kitchen captures the essence of cabin living, complete with a walk-in pantry and an adjacent dining area. Step outside to enjoy your expansive back Trex deck, an ideal space for entertaining or simply enjoying the serene views of Crystal Falls. You will find the primary bedroom located on the ground floor with an ensuite bathroom. The ensuite features a luxurious clawfoot tub and offers direct access to a convenient laundry room. Also available downstairs is a quaint half bathroom under the stairs. Located upstairs are the other two sizable bedrooms as well as a full bathroom. Don't miss your chance to make this enchanting home your own!
Sold for $649,685
$649,685
22420 Colorado River Dr, Sonora, CA 95370
3beds
2,787sqft
Single Family Residence
Built in 2000
0.78 Acres Lot
$-- Zestimate®
$233/sqft
$2,930 Estimated rent
Home value
Not available
Estimated sales range
Not available
$2,930/mo
Zestimate® history
Owner options
List your home for rent
$2,930/mo
Rent Zestimate®
Find your next renter with Zillow Rental Manager. Plus, with online applications, you can quickly screen prospective tenants – for free.
$2,930/mo
Rent Zestimate®
Refinance and save
$4,044/mo
Est. payment
Refinancing to a lower rate could help reduce your monthly payments and save thousands over the life of the loan.
$4,044/mo
Est. payment
Explore your selling options
Work with a Zillow partner agent
Leverage their expertise and Zillow's premium Showcase listings to get your home seen by more buyers.
Get startedList with your own agent
Get your home in front of millions of buyers by listing it on Zillow.
Learn how to do itSell it yourself
Take full control of how buyers see your home on Zillow by listing For Sale by Owner (FSBO).
List your homeWhat's special
Zillow last checked:
Listing updated:
Listed by:
JENNY LANE DRE #02002095 209-559-6678,
Frontier Realty Group
Bought with:
Ronda Bailey, DRE #01246745
BHHS Drysdale- Twain Harte
Source: bridgeMLS/CCAR/Bay East AOR,MLS#: 20241361
Facts & features
Interior
Bedrooms & bathrooms
- Bedrooms: 3
- Bathrooms: 3
- Full bathrooms: 2
- 1/2 bathrooms: 1
Kitchen
- Features: Dishwasher, Garbage Disposal, Island, Pantry, Refrigerator
Cooling
- Ceiling Fan(s)
Appliances
- Included: Dishwasher, Refrigerator
- Laundry: Dryer, Washer
Features
- Pantry
- Flooring: Laminate, Vinyl, Carpet
- Has fireplace: Yes
- Fireplace features: Free Standing
Interior area
- Total structure area: 2,787
- Total interior livable area: 2,787 sqft
Property
Parking
- Total spaces: 2
- Parking features: Workshop in Garage
- Attached garage spaces: 2
Features
- Levels: Two Story
- Stories: 2
Lot
- Size: 0.78 Acres
Details
- Parcel number: 082230013000
- Zoning: R1
Construction
Type & style
- Home type: SingleFamily
- Property subtype: Single Family Residence
Condition
- Year built: 2000
Utilities & green energy
- Water: Public
Community & HOA
HOA
- Has HOA: No
Location
- Region: Sonora
Financial & listing details
- Price per square foot: $233/sqft
- Tax assessed value: $472,029
- Annual tax amount: $4,857
- Date on market: 9/6/2024
Price history
| Date | Event | Price |
|---|---|---|
| 11/22/2024 | Sold | $649,685-2.9%$233/sqft |
Source:  bridgeMLS/CCAR/Bay East AOR #20241361 Report a problem bridgeMLS/CCAR/Bay East AOR #20241361 Report a problem | ||
| 10/26/2024 | Pending sale | $669,000$240/sqft |
Source:  TCAR MLS #20241361 Report a problem TCAR MLS #20241361 Report a problem | ||
| 10/15/2024 | Price change | $669,000-0.9%$240/sqft |
Source: TCAR MLS #20241361 Report a problem | ||
| 9/7/2024 | Listed for sale | $675,000$242/sqft |
Source: TCAR MLS #20241361 Report a problem | ||
| 8/28/2024 | Listing removed | $2,895$1/sqft |
Source: Zillow Rentals Report a problem | ||
| 8/20/2024 | Listed for rent | $2,895$1/sqft |
Source: Zillow Rentals Report a problem | ||
Public tax history
| Year | Property taxes | Tax assessment |
|---|---|---|
| 2016 | $4,857 +1.3% | $472,029 +1.5% |
| 2015 | $4,795 +2.5% | $464,940 +2% |
| 2014 | $4,680 +0.1% | $455,833 +0.5% |
| 2013 | $4,677 | $453,774 +2% |
| 2012 | -- | $444,878 +2% |
| 2011 | -- | $436,156 +0.8% |
| 2010 | -- | $432,897 -0.2% |
| 2009 | -- | $433,926 +2% |
| 2008 | -- | $425,419 +2% |
| 2007 | -- | $417,078 +2% |
| 2006 | -- | $408,901 +2% |
| 2005 | -- | $400,884 +2% |
| 2004 | -- | $393,024 +1.9% |
| 2003 | -- | $385,822 +2% |
| 2002 | -- | $378,258 +6.3% |
| 2001 | -- | $355,842 +360.4% |
| 2000 | -- | $77,297 +2% |
| 1999 | -- | $75,782 |
Find assessor info on the county website
Neighborhood: 95370
Nearby homes
- $650,0003 bd2 ba2.7k sqft22420 Colorado River Dr S, Sonora, CA 95370Sold
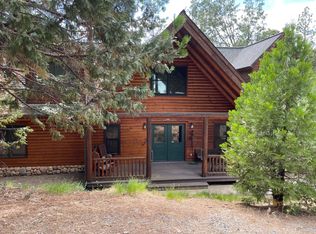
- $543,9004 bd4 ba2.3k sqft22430 Colorado River Dr, Sonora, CA 95370Off Market
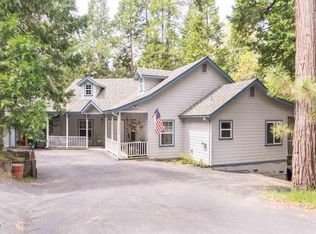
- $568,7003 bd4 ba2.6k sqft22430 Colorado River Dr S, Sonora, CA 95370Off Market
- $578,0003 bd3 ba2.4k sqft22350 Colorado River Dr S, Sonora, CA 95370Off Market
- $365,8993 bd3 ba2.4k sqft22350 Colorado River Dr, Sonora, CA 95370Off Market
- $413,5003 bd2 ba1.9k sqft22375 Colorado River Dr S, Sonora, CA 95370Off Market
- $410,4003 bd2 ba1.9k sqft22375 Colorado River Dr, Sonora, CA 95370Off Market
- $1,250,2004 bd2 ba4.1k sqft17055 Big Falls Trl, Sonora, CA 95370Off Market
Nearby schools
GreatSchools rating
- 4/10Belleview Elementary SchoolGrades: K-8Distance: 0.5 mi
- 7/10Sonora High SchoolGrades: 9-12Distance: 7 mi


Get pre-qualified for a loan
At Zillow Home Loans, we can pre-qualify you in as little as 5 minutes with no impact to your credit score.An equal housing lender. NMLS #10287.
- California
- Tuolumne County
- Sonora
- 95370
- 22420 Colorado River Dr
Nearby cities
Nearby zip codes
Other Sonora Topics
