Skip main navigation
Closed
  • Price Unknown

    22420 Highway 40, Bush, LA 70431

    3beds
    1,814sqft
    Single Family Residence
    Built in 2014
    2.89 Acres Lot
    $459,700 Zestimate®
    $--/sqft
    $2,113 Estimated rent

    Home value

    $459,700

    $437,000 - $483,000

    $2,113/mo

    Zestimate® history
    Loading
    Loading...

    Owner options

    List your home for rent

    $2,113/mo

    Rent Zestimate®

    Find your next renter with Zillow Rental Manager. Plus, with online applications, you can quickly screen prospective tenants – for free.

    Learn more

    $2,113/mo

    Rent Zestimate®

    Refinance and save

    Refinancing to a lower rate could help reduce your monthly payments and save thousands over the life of the loan.

    See today's rates

    Explore your selling options

    Work with a Zillow partner agent

    Leverage their expertise and Zillow's premium Showcase listings to get your home seen by more buyers.

    Get started

    List with your own agent

    Get your home in front of millions of buyers by listing it on Zillow.

    Learn how to do it

    Sell it yourself

    Take full control of how buyers see your home on Zillow by listing For Sale by Owner (FSBO).

    List your home

    What's special

    Workshop feedExquisite granite counter topsStainless steel appliancesUltra violet lightSpacious custom closetPremium upgradesSpray foam insulation
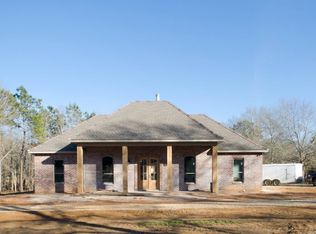
    Wowza, wowza, wowza! A must see! Beautiful all-brick custom home on 2.88 acres with a pond. This masterpiece is loaded with energy efficient features and premium upgrades. This home features beautiful craftsmanship with gorgeous custom sinker cypress kitchen cabinets, 10'-12' ceilings, fireplace, tile floors throughout, stainless steel appliances, exquisite granite counter tops in kitchen/baths. The primary suite is simply spectacular with tongue & groove cypress vaulted ceiling, tiled rain-fall shower, and a spacious custom closet. There is also the potential for future expansion in the attic. This home has an one year new energy efficient HVAC/heat pump system with ultra violet light, spray foam insulation in the attic and walls, low-e windows, and insulated garage door. Oh, and what about the workshop?! The workshop is spectacular...a dream come true for those looking to tinker with projects, DIYers, or people looking to work from home. It is 44' x 48' under roof (36' x 48' enclosed) and is fully insulated, has a loft, space for a camper, trailer, etc. It even has a porch on the front of it. The house feed is 200 amps, workshop feed is 100 amps from a dual breaker meter main. There are 34 dual 5K lumen LED lights in the shop, all the shop construction was pre-engineered, permitted and inspected. There are six terminated fibers between the buildings, buried in conduit.

    Zillow last checked:

    Listing updated:

    Listed by:

    Gina Constantino 985-630-3301,

    ERA Top Agent Realty

    Bought with:

    Tiffany Ponville

    Compass Kenner (LATT30)

    Source: GSREIN,MLS#: 2447126MLS Logo

    Facts & features

    Interior

    Bedrooms & bathrooms
    • Bedrooms: 3
    • Bathrooms: 2
    • Full bathrooms: 2
    Primary bedroom
    • Description: Flooring: Tile
    • Level: Lower
    • Dimensions: 14.5000 x 13.8000
    Bedroom
    • Description: Flooring: Tile
    • Level: Lower
    • Dimensions: 12.4000 x 10.9000
    Bedroom
    • Description: Flooring: Tile
    • Level: Lower
    • Dimensions: 12.4000 x 11.5000
    Primary bathroom
    • Description: Flooring: Tile
    • Level: Lower
    • Dimensions: 16.5000 x 8.2500
    Dining room
    • Description: Flooring: Tile
    • Level: Lower
    • Dimensions: 14.3000 x 7.7500
    Kitchen
    • Description: Flooring: Tile
    • Level: Lower
    • Dimensions: 14.3000 x 8.0000
    Laundry
    • Description: Flooring: Tile
    • Level: Lower
    • Dimensions: 8.5000 x 7.2500
    Living room
    • Description: Flooring: Tile
    • Level: Lower
    • Dimensions: 18.4000 x 18.2500
    Heating
    • Central, Heat Pump
    Cooling
    • Central Air, Heat Pump
    Appliances
    • Included: Dishwasher, Microwave, Oven, Range
    Features
    • Attic, Ceiling Fan(s), Granite Counters, Pantry, Pull Down Attic Stairs, Stainless Steel Appliances, Wired for Sound, Air Filtration
    • Attic: Pull Down Stairs
    • Has fireplace: Yes
    • Fireplace features: Wood Burning
    Interior area
    • Total structure area: 2,727
    • Total interior livable area: 1,814 sqft

    Property

    Parking
    • Parking features: Attached, Garage, Two Spaces, Garage Door Opener
    • Has garage: Yes
    Features
    • Levels: One
    • Stories: 1
    • Patio & porch: Concrete, Covered, Porch
    • Exterior features: Porch
    • Pool features: None
    Lot
    • Size: 2.89 Acres
    • Dimensions: 290 x 551 x 176 x 570
    • Features: 1 to 5 Acres, Outside City Limits, Pond on Lot
    Details
    • Additional structures: Workshop
    • Parcel number: 119580
    • Special conditions: None

    Construction

    Type & style
    • Home type: SingleFamily
    • Architectural style: Acadian
    • Property subtype: Single Family Residence
    Materials
    • Brick
    • Foundation: Slab
    • Roof: Shingle
    Condition
    • Excellent
    • Year built: 2014

    Utilities & green energy

    • Sewer: Treatment Plant
    • Water: Public
    Green energy
    • Energy efficient items: HVAC, Insulation, Windows

    Community & neighborhood

    Location
    • Region: Bush
    • Subdivision: Not A Subdivision

    Price history

    DateEventPrice
    6/17/2024Sold--
    Source: GSREIN #2447126 Report a problem
    5/18/2024Contingent$459,000$253/sqft
    Source: GSREIN #2447126 Report a problem
    5/7/2024Listed for sale$459,000$253/sqft
    Source: GSREIN #2447126 Report a problem
    4/24/2014Sold--
    Source: Public Record Report a problem

    Public tax history

    YearProperty taxesTax assessment
    2025$3,869 +66%$40,814 +52.1%
    2024$2,331 +16.6%$26,833 +17.7%
    2023$1,999 $22,795
    2022$1,999 +0.6%$22,795
    2021$1,987 +0.6%$22,795
    2020$1,975 +33.9%$22,795 +23.4%
    2019$1,475 -0.1%$18,465
    2018$1,477 -41.5%$18,465
    2017$2,524 +67.7%$18,465
    2016$1,505 $18,465 +3.5%
    2015$1,505 +2%$17,840 +519.4%
    2014$1,476 $2,880

    Find assessor info on the county website

    Neighborhood: 70431

    Nearby schools

    GreatSchools rating