Nestled within Bear Creek, an exclusive gated community in Murrieta, this one of a kind estate offers unparalleled privacy with its own private gate. Thoughtfully designed, this 4741 sq ft one story home with 4 bedrooms and 5.5 baths showcases vast limestone floors imported from Germany that exude elegance and durability. The living room is a bright and inviting space w/ large windows that flood the room with natural light. A cozy fireplace adds warmth and charm with an adjacent formal dining room with views to the outdoors. The chefs kitchen is equipped with premier Thermador appliances, a walk in pantry, a spacious island w/ vegetable sink & wine refrigerator, perfect for culinary enthusiasts and a breakfast nook framed by floor to ceiling windows which look out to the 20 ft cascading waterfall and koi pond. This estate features a luxurious primary suite along with 3 additional en suite bedrooms (one with its own loft!) ensuring comfort and privacy for all! The family room located off the pool area includes a full bathroom for convenience making it perfect for enjoying the infinity edge pool and spa. Outside this private oasis has an enchanting exterior including the waterfall and koi pond, numerous sitting areas, palms and succulents creating a harmonious blend of luxury and nature. Top it off with stairs that lead to a gazebo overlooking the neighborhood with a postcard view! This estate is a true masterpiece within a serene and secure setting.
Sold for $1,725,000
Listed by: First Team Real Estate • Barbie Blackmore • Contact: 951-676-5736
Bought with: Real Broker
$1,725,000
22420 Montes Ct, Murrieta, CA 92562
4beds
4,741sqft
Single Family Residence
Built in 1994
0.88 Acres Lot
$1,734,100 Zestimate®
$364/sqft
$5,924 Estimated rent
Home value
$1,734,100
$1.56M - $1.92M
$5,924/mo
Zestimate® history
Owner options
List your home for rent
$5,924/mo
Rent Zestimate®
Find your next renter with Zillow Rental Manager. Plus, with online applications, you can quickly screen prospective tenants – for free.
$5,924/mo
Rent Zestimate®
Refinance and save
$11,290/mo
Est. payment
Refinancing to a lower rate could help reduce your monthly payments and save thousands over the life of the loan.
$11,290/mo
Est. payment
Explore your selling options
Work with a Zillow partner agent
Leverage their expertise and Zillow's premium Showcase listings to get your home seen by more buyers.
Get startedList with your own agent
Get your home in front of millions of buyers by listing it on Zillow.
Learn how to do itSell it yourself
Take full control of how buyers see your home on Zillow by listing For Sale by Owner (FSBO).
List your homeWhat's special
Cozy fireplaceCascading waterfallKoi pondPrivate gatePalms and succulentsSpacious islandLuxurious primary suite
Zillow last checked:
Listing updated:
Listed by:
Barbie Blackmore DRE #01074259 951-757-0077,
First Team Real Estate
Bought with:
Brian Mainardi, DRE #01432882
Real Broker
Source: CRMLS,MLS#: SW24127744 Originating MLS: California Regional MLS
Originating MLS: California Regional MLSFacts & features
Interior
Bedrooms & bathrooms
- Bedrooms: 4
- Bathrooms: 6
- Full bathrooms: 5
- 1/2 bathrooms: 1
- Main level bathrooms: 6
- Main level bedrooms: 4
Rooms
- Room types: Bedroom, Entry/Foyer, Family Room, Kitchen, Laundry, Loft, Living Room, Primary Bathroom, Primary Bedroom, Other, Pantry, Dining Room
Primary bedroom
- Features: Main Level Primary
Bedroom
- Features: Bedroom on Main Level
Bedroom
- Features: All Bedrooms Down
Bathroom
- Features: Bathroom Exhaust Fan, Bathtub, Closet, Dual Sinks, Enclosed Toilet, Full Bath on Main Level, Linen Closet, Soaking Tub, Separate Shower, Vanity
Kitchen
- Features: Granite Counters, Kitchen Island, Walk-In Pantry
Heating
- Central
Cooling
- Central Air
Appliances
- Included: Built-In Range, Convection Oven, Dishwasher, Gas Range, Microwave, Refrigerator, Self Cleaning Oven, Warming Drawer
- Laundry: Laundry Room
Features
- Built-in Features, Breakfast Area, Separate/Formal Dining Room, Granite Counters, High Ceilings, In-Law Floorplan, Open Floorplan, Pantry, Recessed Lighting, All Bedrooms Down, Bedroom on Main Level, Loft, Main Level Primary, Primary Suite, Walk-In Pantry, Walk-In Closet(s)
- Flooring: Carpet, Stone
- Doors: Double Door Entry
- Windows: Double Pane Windows, Skylight(s)
- Has fireplace: Yes
- Fireplace features: Family Room, Living Room
- Common walls with other units/homes: No Common Walls
Interior area
- Total interior livable area: 4,741 sqft
Property
Parking
- Total spaces: 2
- Parking features: Direct Access, Driveway, Garage
- Attached garage spaces: 2
Features
- Levels: One
- Stories: 1
- Entry location: one
- Patio & porch: Open, Patio
- Exterior features: Koi Pond
- Has private pool: Yes
- Pool features: Community, Heated, In Ground, Private, Association
- Has spa: Yes
- Spa features: Association, Community, Heated, In Ground, Private
- Has view: Yes
- View description: Hills, Valley
Lot
- Size: 0.88 Acres
- Features: Back Yard, Cul-De-Sac, Drip Irrigation/Bubblers, Front Yard, Landscaped, Sprinkler System
Details
- Parcel number: 904290007
- Zoning: R1
- Special conditions: Standard
Construction
Type & style
- Home type: SingleFamily
- Property subtype: Single Family Residence
Materials
- Roof: Clay
Condition
- New construction: No
- Year built: 1994
Utilities & green energy
- Sewer: Public Sewer
- Water: Public
- Utilities for property: Electricity Connected, Natural Gas Connected, Sewer Connected, Water Connected
Community & HOA
Community
- Features: Golf, Street Lights, Gated, Pool
- Security: Carbon Monoxide Detector(s), Gated with Guard, Gated Community, Smoke Detector(s)
HOA
- Has HOA: Yes
- Amenities included: Bocce Court, Sport Court, Fitness Center, Maintenance Grounds, Meeting Room, Playground, Pickleball, Pool, Guard, Spa/Hot Tub, Tennis Court(s)
- HOA fee: $315 monthly
- HOA name: Bear Creek Master Assoc.
- HOA phone: 951-677-1434
Location
- Region: Murrieta
Financial & listing details
- Price per square foot: $364/sqft
- Tax assessed value: $1,759,500
- Date on market: 6/22/2024
- Cumulative days on market: 244 days
- Listing terms: Cash,Cash to New Loan
- Road surface type: Paved
Price history
| Date | Event | Price |
|---|---|---|
| 5/14/2025 | Sold | $1,725,000$364/sqft |
Source:  CRMLS #SW24127744 Report a problem CRMLS #SW24127744 Report a problem | ||
| 4/15/2025 | Pending sale | $1,725,000$364/sqft |
Source: CRMLS #SW24127744 Report a problem | ||
| 3/8/2025 | Price change | $1,725,000-4.1%$364/sqft |
Source: CRMLS #SW24127744 Report a problem | ||
| 12/15/2024 | Listed for sale | $1,799,000$379/sqft |
Source: CRMLS #SW24127744 Report a problem | ||
| 12/12/2024 | Pending sale | $1,799,000$379/sqft |
Source: CRMLS #SW24127744 Report a problem | ||
| 11/8/2024 | Price change | $1,799,000-5.1%$379/sqft |
Source: CRMLS #SW24127744 Report a problem | ||
| 9/4/2024 | Price change | $1,895,000-5%$400/sqft |
Source: CRMLS #SW24127744 Report a problem | ||
| 8/30/2024 | Pending sale | $1,995,000$421/sqft |
Source: CRMLS #SW24127744 Report a problem | ||
| 7/19/2024 | Contingent | $1,995,000$421/sqft |
Source: CRMLS #SW24127744 Report a problem | ||
| 7/11/2024 | Price change | $1,995,000-5%$421/sqft |
Source: CRMLS #SW24127744 Report a problem | ||
| 6/23/2024 | Listed for sale | $2,100,000+110%$443/sqft |
Source: CRMLS #SW24127744 Report a problem | ||
| 7/30/2015 | Sold | $1,000,000-13%$211/sqft |
Source: Public Record Report a problem | ||
| 6/19/2015 | Pending sale | $1,149,000$242/sqft |
Source: Rancon Real Estate #SW14258651 Report a problem | ||
| 4/2/2015 | Price change | $1,149,000-8%$242/sqft |
Source: Rancon Real Estate Corporation #SW14258651 Report a problem | ||
| 12/17/2014 | Listed for sale | $1,249,000-9.8%$263/sqft |
Source: Rancon Real Estate Corporation #SW14258651 Report a problem | ||
| 10/21/2014 | Listing removed | $1,385,000$292/sqft |
Source: Coldwell Banker Residential Brokerage - Murrieta #SW14170682 Report a problem | ||
| 8/10/2014 | Listed for sale | $1,385,000+1008%$292/sqft |
Source: Coldwell Banker Residential Brokerage - Murrieta #SW14170682 Report a problem | ||
| 7/13/1994 | Sold | $125,000$26/sqft |
Source: Public Record Report a problem | ||
Public tax history
| Year | Property taxes | Tax assessment |
|---|---|---|
| 2026 | -- | $1,759,500 +48.6% |
| 2025 | $14,897 +2% | $1,183,791 +2% |
| 2024 | $14,609 -1.2% | $1,160,580 +2% |
| 2023 | $14,780 +2% | $1,137,825 +2% |
| 2022 | $14,493 +2% | $1,115,515 +2% |
| 2021 | $14,211 +1% | $1,093,643 +1% |
| 2020 | $14,066 +2% | $1,082,430 +2% |
| 2019 | $13,793 +2% | $1,061,207 +2% |
| 2018 | $13,526 +1.5% | $1,040,400 +2% |
| 2017 | $13,328 | $1,020,000 +2% |
| 2016 | $13,328 +16% | $1,000,000 +10.8% |
| 2015 | $11,495 +4.7% | $902,165 +2% |
| 2014 | $10,974 | $884,495 +0.5% |
| 2013 | -- | $880,500 +20.9% |
| 2012 | -- | $728,000 +6% |
| 2011 | -- | $687,000 -6.5% |
| 2010 | -- | $735,000 -12.7% |
| 2009 | -- | $841,984 +2% |
| 2008 | -- | $825,476 +45.2% |
| 2007 | -- | $568,591 +2% |
| 2006 | -- | $557,443 +2% |
| 2005 | -- | $546,513 +3.9% |
| 2003 | -- | $525,980 +2% |
| 2002 | -- | $515,668 +2% |
| 2001 | $7,436 +1.8% | $505,557 +2% |
| 2000 | $7,302 | $495,645 |
Find assessor info on the county website
Neighborhood: 92562
Nearby homes
- $1,453,0004 bd5 ba4.1k sqft38157 Silver Fox Ct, Murrieta, CA 92562Off Market
- $1,652,9003 bd4 ba4.6k sqft22408 Montes Ct, Murrieta, CA 92562Off Market
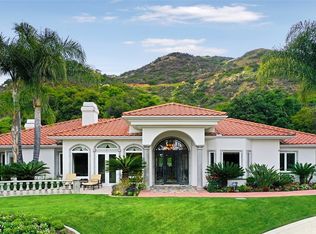
- $1,305,9006 bd5 ba5.8k sqft38149 Silver Fox Ct, Murrieta, CA 92562Off Market
- $1,554,300-- bd-- ba3.9k sqft22407 Montes Ct, Murrieta, CA 92562Off Market
- $1,672,6004 bd4 ba4k sqft38139 Silver Fox Ct, Murrieta, CA 92562Off Market
- $1,828,3004 bd4 ba4.2k sqft22431 Montes Ct, Murrieta, CA 92562Off Market
- $2,113,1004 bd5 ba4.5k sqft22438 N Bear Creek Dr, Murrieta, CA 92562Off Market
- $2,454,4004 bd6 ba6k sqft38164 Silver Fox Ct, Murrieta, CA 92562Off Market
Nearby schools
GreatSchools rating
- 8/10Cole Canyon Elementary SchoolGrades: K-5Distance: 1.4 mi
- 7/10Thompson Middle SchoolGrades: 6-8Distance: 2.5 mi
- 8/10Murrieta Valley High SchoolGrades: 9-12Distance: 2.6 mi
Schools provided by the listing agent
- Elementary: Cole Canyon
- Middle: Thompson
- High: Murrieta Valley
Source: CRMLS. This data may not be complete. We recommend contacting the local school district to confirm school assignments for this home.
Get a cash offer in 3 minutes
Find out how much your home could sell for in as little as 3 minutes with a no-obligation cash offer.
Estimated market value
$1,734,100
Get a cash offer in 3 minutes
Find out how much your home could sell for in as little as 3 minutes with a no-obligation cash offer.
Estimated market value
$1,734,100
- California
- Riverside County
- Murrieta
- 92562
- 22420 Montes Ct
Nearby cities
Nearby zip codes
Other Murrieta Topics
