Set on a prime 1.1+ acre lot in prestigious Pheasant Ridge, this impeccably designed home blends elegance with effortless living. Step inside to an inviting open floor plan, where natural light pours into spacious rooms, highlighting gleaming hardwood floors, new carpeting, and fresh paint throughout. The grand two-story foyer, with its cascading staircase, makes a stunning first impression-flanked by sophisticated living and dining rooms, with a perfectly placed powder room in between. At the heart of the home, the light and bright gourmet kitchen features a large island, quartz counters, abundant cabinetry, pantry closet and a charming breakfast room with picturesque views. Step through the glass door onto the expansive wraparound deck-ideal for al fresco dining and summer entertaining. The striking great room is a showstopper, boasting soaring ceilings, skylights, a cozy fireplace, and a wet bar-plus two sets of glass doors that seamlessly blend indoor and outdoor living. A private office, perfect for remote work, and a spacious laundry/mudroom with exterior access and direct entry to the attached three-car garage complete the main floor. Upstairs, the luxurious primary suite is a retreat, offering a spa-like ensuite bath and a generous walk-in closet. Three additional bedrooms, including a junior suite with its own private bath, plus a stylish hall bath with double sinks, complete this well appointed space. The deep-pour English lower level is a blank canvas, ready for your vision-whether it's a home theater, gym, playroom, or the ultimate rec space. Outside, the sprawling deck provides a perfect backdrop for relaxing or entertaining, while the lush lawn offers plenty of room for play. Enjoy the tranquility of nearby nature preserves with miles of scenic walking and biking trails-all while being just minutes from village amenities, Metra, shopping, and award-winning D220 schools. Meticulously maintained including the additional updates: roof (2019), HVAC (2022), well pump & tank (2021), lift pump (2024), ejector pit pump (2023). Don't miss this exceptional home!
Closed
$775,000
22420 N Linden Dr, Lake Barrington, IL 60010
4beds
4,295sqft
Single Family Residence
Built in 1990
1.11 Acres Lot
$940,600 Zestimate®
$180/sqft
$6,153 Estimated rent
Home value
$940,600
$856,000 - $1.03M
$6,153/mo
Zestimate® history
Owner options
List your home for rent
$6,153/mo
Rent Zestimate®
Find your next renter with Zillow Rental Manager. Plus, with online applications, you can quickly screen prospective tenants – for free.
$6,153/mo
Rent Zestimate®
Refinance and save
$6,058/mo
Est. payment
Refinancing to a lower rate could help reduce your monthly payments and save thousands over the life of the loan.
$6,058/mo
Est. payment
Explore your selling options
Work with a Zillow partner agent
Leverage their expertise and Zillow's premium Showcase listings to get your home seen by more buyers.
Get startedList with your own agent
Get your home in front of millions of buyers by listing it on Zillow.
Learn how to do itSell it yourself
Take full control of how buyers see your home on Zillow by listing For Sale by Owner (FSBO).
List your homeWhat's special
Cozy fireplaceSoaring ceilingsLarge islandLush lawnPrivate officeLuxurious primary suiteExpansive wraparound deck
Zillow last checked:
Listing updated:
Listed by:
John Morrison, SFR 847-409-0297,
@properties Christie's International Real Estate
Bought with:
Mary Jo Piumbroeck
@properties Christie's International Real Estate
Source: MRED as distributed by MLS GRID,MLS#: 12167269
Facts & features
Interior
Bedrooms & bathrooms
- Bedrooms: 4
- Bathrooms: 4
- Full bathrooms: 3
- 1/2 bathrooms: 1
Rooms
- Room types: Breakfast Room, Office, Foyer
Primary bedroom
- Features: Flooring (Carpet), Bathroom (Full)
- Level: Second
- Area: 418 Square Feet
- Dimensions: 22X19
Bedroom 2
- Features: Flooring (Carpet)
- Level: Second
- Area: 210 Square Feet
- Dimensions: 15X14
Bedroom 3
- Features: Flooring (Carpet)
- Level: Second
- Area: 210 Square Feet
- Dimensions: 15X14
Bedroom 4
- Features: Flooring (Carpet)
- Level: Second
- Area: 182 Square Feet
- Dimensions: 14X13
Breakfast room
- Features: Flooring (Hardwood)
- Level: Main
- Area: 225 Square Feet
- Dimensions: 15X15
Dining room
- Features: Flooring (Hardwood)
- Level: Main
- Area: 210 Square Feet
- Dimensions: 15X14
Family room
- Features: Flooring (Carpet)
- Level: Main
- Area: 442 Square Feet
- Dimensions: 26X17
Foyer
- Features: Flooring (Hardwood)
- Level: Main
- Area: 238 Square Feet
- Dimensions: 17X14
Kitchen
- Features: Kitchen (Eating Area-Breakfast Bar, Eating Area-Table Space, Island, Pantry-Closet), Flooring (Hardwood)
- Level: Main
- Area: 374 Square Feet
- Dimensions: 22X17
Laundry
- Features: Flooring (Other)
- Level: Main
- Area: 133 Square Feet
- Dimensions: 19X7
Living room
- Features: Flooring (Carpet)
- Level: Main
- Area: 322 Square Feet
- Dimensions: 23X14
Office
- Features: Flooring (Hardwood)
- Level: Main
- Area: 169 Square Feet
- Dimensions: 13X13
Heating
- Natural Gas, Forced Air, Sep Heating Systems - 2+, Indv Controls, Zoned
Cooling
- Central Air, Zoned
Appliances
- Included: Double Oven, Dishwasher, Washer, Dryer, Disposal, Cooktop, Humidifier
- Laundry: Main Level
Features
- Cathedral Ceiling(s), Wet Bar, Walk-In Closet(s)
- Flooring: Hardwood
- Windows: Skylight(s)
- Basement: Unfinished,Crawl Space,Partial
- Number of fireplaces: 2
- Fireplace features: Wood Burning, Gas Starter, Family Room, Living Room
Interior area
- Total structure area: 6,071
- Total interior livable area: 4,295 sqft
Property
Parking
- Total spaces: 3
- Parking features: Asphalt, Garage Door Opener, On Site, Garage Owned, Attached, Garage
- Attached garage spaces: 3
- Has uncovered spaces: Yes
Accessibility
- Accessibility features: No Disability Access
Features
- Stories: 2
- Patio & porch: Deck
Lot
- Size: 1.11 Acres
- Dimensions: 220X222
- Features: Landscaped, Mature Trees
Details
- Parcel number: 13213010270000
- Special conditions: None
- Other equipment: Water-Softener Owned, Ceiling Fan(s), Sump Pump, Backup Sump Pump;
Construction
Type & style
- Home type: SingleFamily
- Architectural style: Traditional
- Property subtype: Single Family Residence
Materials
- Brick, Cedar, Stucco
- Foundation: Concrete Perimeter
- Roof: Asphalt
Condition
- New construction: No
- Year built: 1990
Utilities & green energy
- Electric: Circuit Breakers, 200+ Amp Service
- Sewer: Septic Tank
- Water: Well
Community & HOA
Community
- Features: Street Paved
- Subdivision: Pheasant Ridge
HOA
- Has HOA: Yes
- Services included: None
- HOA fee: $155 voluntary
Location
- Region: Lake Barrington
Financial & listing details
- Price per square foot: $180/sqft
- Tax assessed value: $747,689
- Annual tax amount: $15,387
- Date on market: 4/2/2025
- Listing terms: Conventional
- Ownership: Fee Simple
Price history
| Date | Event | Price |
|---|---|---|
| 5/19/2025 | Sold | $775,000$180/sqft |
Source:  MRED as distributed by MLS GRID #12167269 Report a problem MRED as distributed by MLS GRID #12167269 Report a problem | ||
| 4/7/2025 | Contingent | $775,000$180/sqft |
Source: MRED as distributed by MLS GRID #12167269 Report a problem | ||
| 4/2/2025 | Listed for sale | $775,000+98.7%$180/sqft |
Source: MRED as distributed by MLS GRID #12167269 Report a problem | ||
| 9/13/1993 | Sold | $390,000$91/sqft |
Source: Public Record Report a problem | ||
Public tax history
| Year | Property taxes | Tax assessment |
|---|---|---|
| 2024 | $16,547 +7.5% | $267,474 +7.3% |
| 2023 | $15,387 +1% | $249,205 +12.9% |
| 2022 | $15,228 +1.4% | $220,759 +1.4% |
| 2021 | $15,024 +2.7% | $217,675 +2% |
| 2020 | $14,632 +0.2% | $213,312 -1.2% |
| 2019 | $14,606 +3.1% | $215,888 +10.1% |
| 2018 | $14,165 | $196,147 -9.1% |
| 2017 | $14,165 -2.2% | $215,708 -5.1% |
| 2016 | $14,490 -0.8% | $227,255 +6.6% |
| 2015 | $14,603 +0.5% | $213,145 +3.7% |
| 2014 | $14,531 +0.2% | $205,639 -4.7% |
| 2012 | $14,503 +6.6% | $215,705 -8% |
| 2011 | $13,612 +0.3% | $234,417 -7.3% |
| 2010 | $13,573 -0.5% | $252,880 -6.4% |
| 2009 | $13,644 +5.8% | $270,171 |
| 2008 | $12,892 -10.9% | $270,171 +4.9% |
| 2006 | $14,468 +2.1% | $257,477 |
| 2005 | $14,166 +0.8% | -- |
| 2004 | $14,056 +7.4% | -- |
| 2003 | $13,090 +3.2% | -- |
| 2002 | $12,686 +1.9% | -- |
| 2001 | $12,455 +15.7% | $226,824 +4.4% |
| 2000 | $10,768 | $217,244 |
Find assessor info on the county website
Neighborhood: 60010
Nearby homes
- $957,300-- bd3 ba4k sqft22380 N Linden Dr, Lake Barrington, IL 60010Off Market
- $891,600-- bd5 ba3.4k sqft22460 N Linden Dr, Lake Barrington, IL 60010Off Market
- $937,900-- bd3 ba3.6k sqft22455 N Linden Dr, Lake Barrington, IL 60010Off Market
- $796,8004 bd4 ba3k sqft28553 Kelsey Point, Lake Barrington, IL 60010Off Market
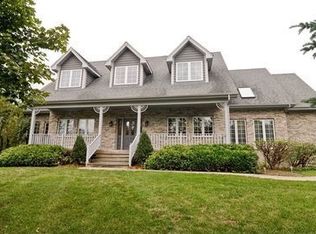
- $846,3004 bd3 ba4.2k sqft22475 N Linden Dr, Lake Barrington, IL 60010Off Market
- $866,1004 bd5 ba3.6k sqft28556 Kelsey Point, Lake Barrington, IL 60010Off Market
- $876,8003 bd4 ba4.1k sqft22425 N Linden Dr, Lake Barrington, IL 60010Off Market
- $810,200-- bd2 ba3.5k sqft22405 N Linden Dr, Lake Barrington, IL 60010Off Market
Nearby schools
GreatSchools rating
- 8/10Countryside Elementary SchoolGrades: K-5Distance: 2.6 mi
- 7/10Barrington Middle School StationGrades: 6-8Distance: 4.5 mi
- 10/10Barrington High SchoolGrades: 9-12Distance: 3.2 mi
Schools provided by the listing agent
- Elementary: Countryside Elementary School
- Middle: Barrington Middle School-Station
- High: Barrington High School
- District: 220
Source: MRED as distributed by MLS GRID. This data may not be complete. We recommend contacting the local school district to confirm school assignments for this home.
Get a cash offer in 3 minutes
Find out how much your home could sell for in as little as 3 minutes with a no-obligation cash offer.
Estimated market value
$940,600
Get a cash offer in 3 minutes
Find out how much your home could sell for in as little as 3 minutes with a no-obligation cash offer.
Estimated market value
$940,600
- Illinois
- Lake County
- Lake Barrington
- 60010
- 22420 N Linden Dr
Nearby cities
Nearby zip codes
Other Lake Barrington Topics
