Skip main navigation
Sold
Street View
  • Listed by: John L. Scott, Inc.
    Bought with: Skyline Properties, Inc.
    $1,640,000

    22420 NE 46th Street, Redmond, WA 98053

    4beds
    2,780sqft
    Single Family Residence
    Built in 1984
    0.8 Acres Lot
    $1,662,700 Zestimate®
    $590/sqft
    $5,295 Estimated rent

    Home value

    $1,662,700

    $1.56M - $1.78M

    $5,295/mo

    Zestimate® history
    Loading
    Loading...

    Owner options

    List your home for rent

    $5,295/mo

    Rent Zestimate®

    Find your next renter with Zillow Rental Manager. Plus, with online applications, you can quickly screen prospective tenants – for free.

    Learn more

    $5,295/mo

    Rent Zestimate®

    Refinance and save

    $10,083/mo

    Est. payment

    Refinancing to a lower rate could help reduce your monthly payments and save thousands over the life of the loan.

    See today's rates

    $10,083/mo

    Est. payment

    Explore your selling options

    Work with a Zillow partner agent

    Leverage their expertise and Zillow's premium Showcase listings to get your home seen by more buyers.

    Get started

    List with your own agent

    Get your home in front of millions of buyers by listing it on Zillow.

    Learn how to do it

    Sell it yourself

    Take full control of how buyers see your home on Zillow by listing For Sale by Owner (FSBO).

    List your home

    What's special

    Wooded landGas fireplaceRv parkingSpacious interiorAcre of lushOutdoor livingDining room
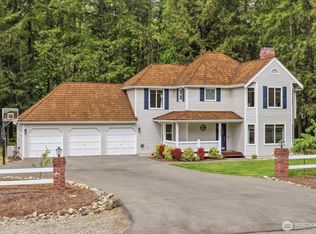
    Welcome to Redmond’s Salish Estates neighborhood! This beautiful 2-story home rests on almost an acre of lush, wooded land, offering a serene retreat in a park-like setting. This home boasts 4 bds, 2.5 bth & 2780 sq ft, with lovely views from every window. Formal living & dining room, office on the main, kitchen w/stainless steel appliances, sparkling countertops, & walk-in pantry. Relax in the cozy family rm w/a gas fireplace & access to the oversized patio & backyard, perfect for indoor-outdoor living & entertaining. Primary bedroom boasts a walk-in closet & ensuite bath. Additional features include a large laundry rm, 3-car garage, & wiring for a whole house generator. Minutes to Alcott, STEM & Goddard schools, Light Rail & Microsoft.

    Zillow last checked:

    Listing updated:

    Listed by:

    John Jergens,

    John L. Scott, Inc.,

    AJ Jergens,

    John L. Scott, Inc.

    Bought with:

    Ravinder Aluri, 22010355

    Skyline Properties, Inc.

    Source: NWMLS as distributed by MLS GRID,MLS#: 2212219MLS Logo

    Facts & features

    Interior

    Bedrooms & bathrooms
    • Bedrooms: 4
    • Bathrooms: 3
    • Full bathrooms: 2
    • 1/2 bathrooms: 1
    • Main level bathrooms: 1
    Primary bedroom
    • Level: Second
    Bedroom
    • Level: Second
    Bedroom
    • Level: Second
    Bedroom
    • Level: Second
    Bathroom full
    • Level: Second
    Bathroom full
    • Level: Second
    Other
    • Level: Main
    Den office
    • Level: Main
    Dining room
    • Level: Main
    Entry hall
    • Level: Main
    Family room
    • Level: Main
    Kitchen with eating space
    • Level: Main
    Living room
    • Level: Main
    Utility room
    • Level: Main
    Heating
    • Fireplace, Forced Air, Electric, Natural Gas
    Cooling
    • None
    Appliances
    • Included: Dishwashers_, Dryer(s), Microwaves_, Refrigerators_, StovesRanges_, Trash Compactor, Washer(s), Dishwasher(s), Microwave(s), Refrigerator(s), Stove(s)/Range(s), Water Heater: Gas
    Features
    • Bath Off Primary, Dining Room
    • Flooring: Hardwood, Laminate, Vinyl, Carpet
    • Windows: Double Pane/Storm Window, Skylight(s)
    • Basement: None
    • Number of fireplaces: 2
    • Fireplace features: Gas, Wood Burning, Main Level: 2, Fireplace
    Interior area
    • Total structure area: 2,780
    • Total interior livable area: 2,780 sqft

    Property

    Parking
    • Total spaces: 3
    • Parking features: RV Parking, Attached Garage
    • Attached garage spaces: 3
    Features
    • Levels: Two
    • Stories: 2
    • Entry location: Main
    • Patio & porch: Hardwood, Wall to Wall Carpet, Laminate, Wired for Generator, Bath Off Primary, Double Pane/Storm Window, Dining Room, Skylight(s), Walk-In Pantry, Walk-In Closet(s), Fireplace, Water Heater
    • Has view: Yes
    • View description: Territorial
    Lot
    • Size: 0.80 Acres
    • Features: Corner Lot, Dead End Street, Paved, Secluded, Cable TV, Fenced-Partially, Gas Available, High Speed Internet, Outbuildings, Patio, RV Parking
    • Topography: Level
    • Residential vegetation: Fruit Trees, Garden Space, Wooded
    Details
    • Parcel number: 7511210170
    • Zoning description: RA5
    • Special conditions: Standard
    • Other equipment: Wired for Generator

    Construction

    Type & style
    • Home type: SingleFamily
    • Architectural style: Northwest Contemporary
    • Property subtype: Single Family Residence
    Materials
    • Wood Siding
    • Foundation: Poured Concrete
    Condition
    • Good
    • Year built: 1984

    Utilities & green energy

    • Electric: Company: PSE
    • Sewer: Septic Tank, Company: Private
    • Water: Public, Company: Union Hill
    • Utilities for property: Xfinity, Xfinity

    Community & neighborhood

    Location
    • Region: Redmond
    • Subdivision: Union Hill

    Other

    Other facts
    • Listing terms: Conventional
    • Cumulative days on market: 700 days

    Price history

    DateEventPrice
    5/15/2024Sold$1,640,000-6.3%$590/sqft
    Source: NWMLS as distributed by MLS GRID #2212219 Report a problem
    4/9/2024Pending sale$1,749,995$629/sqft
    Source: NWMLS as distributed by MLS GRID #2212219 Report a problem
    3/21/2024Listed for sale$1,749,995+340.8%$629/sqft
    Source: NWMLS as distributed by MLS GRID #2212219 Report a problem
    9/27/1999Sold$397,000+1488%$143/sqft
    Source: Public Record Report a problem
    5/31/1996Sold$25,000$9/sqft
    Source: Public Record Report a problem

    Public tax history

    YearProperty taxesTax assessment
    2025$13,333 +17.1%$1,353,000 +11.1%
    2024$11,389 +2.9%$1,218,000 +9.7%
    2023$11,070 -5.4%$1,110,000 -17.4%
    2022$11,706 +22.8%$1,344,000 +44.7%
    2021$9,529 +6.7%$929,000 +17.3%
    2020$8,932 +2.7%$792,000 +1.5%
    2019$8,700 +6.7%$780,000 +4%
    2018$8,155 -3.4%$750,000 +7.1%
    2017$8,439 +19.4%$700,000 +9.2%
    2016$7,067 $641,000 +6.3%
    2015$7,067 $603,000 +5.4%
    2014$7,067 $572,000 +14.6%
    2013$7,067 $499,000 +7.8%
    2012-- $463,000 -6.7%
    2011-- $496,000 -6.1%
    2010-- $528,000
    2009-- $528,000 +3.3%
    2007-- $511,000 +12.1%
    2006-- $456,000 +4.6%
    2005-- $436,000 +16.6%
    2001$4,860 +5.7%$374,000 +13.7%
    2000$4,596 $329,000

    Find assessor info on the county website

    Neighborhood: 98053

    Nearby schools

    GreatSchools rating
    Schools provided by the listing agent
    • Elementary: Alcott Elem
    • Middle: Evergreen Middle
    • High: Eastlake High

    Source: NWMLS as distributed by MLS GRID. This data may not be complete. We recommend contacting the local school district to confirm school assignments for this home.

    Get a cash offer in 3 minutes
    Find out how much your home could sell for in as little as 3 minutes with a no-obligation cash offer.
    Estimated market value
    $1,662,700
    Get a cash offer in 3 minutes
    Find out how much your home could sell for in as little as 3 minutes with a no-obligation cash offer.
    Estimated market value
    $1,662,700