Freshly painted 4-bedroom home in a convenient Robert location just north of the I-12 Robert exit! This low-maintenance home features no carpet, a cozy fireplace, and a spacious kitchen with pantry. The double-car garage offers added convenience with a new garage door and electric lift. The primary suite includes a large bathroom with double sinks, garden tub, separate shower, and a generous walk-in closet. Move-in ready and conveniently located near I-12—this one won’t last long!
Pending
Price cut: $7K (8/12)
$217,900
22421 Gemstone Pl, Robert, LA 70455
4beds
1,728sqft
Single Family Residence
Built in 2012
10,018 Square Feet Lot
$216,100 Zestimate®
$126/sqft
$-- HOA
What's special
Double car storageSeparate showerGarden tubFreshly paintedLarge closetKitchen pantry
- 103 days
- 320
- 26
Zillow last checked:
Listing updated:
Listed by:
Brent Drude 985-507-9447,
Coldwell Banker TEC HAMMOND 985-345-3344
Source: GSREIN,MLS#: 2559264
Facts & features
Interior
Bedrooms & bathrooms
- Bedrooms: 4
- Bathrooms: 2
- Full bathrooms: 2
Primary bedroom
- Description: Flooring: Tile
- Level: Lower
- Dimensions: 15x12.1
Bedroom
- Description: Flooring: Tile
- Level: Lower
- Dimensions: 11.5x9.3
Bedroom
- Description: Flooring: Tile
- Level: Lower
- Dimensions: 11.3x10.1
Bedroom
- Description: Flooring: Tile
- Level: Lower
- Dimensions: 11.5x11.3
Kitchen
- Description: Flooring: Tile
- Level: Lower
- Dimensions: 12.5x12
Laundry
- Description: Flooring: Tile
- Level: Lower
- Dimensions: 6x5.5
Living room
- Description: Flooring: Tile
- Level: Lower
- Dimensions: 19x14
Heating
- Central
Cooling
- Central Air, 1 Unit
Appliances
- Included: Dishwasher, Microwave, Oven, Range, Refrigerator
- Laundry: Washer Hookup, Dryer Hookup
Features
- Attic, Ceiling Fan(s), Granite Counters, Pantry, Pull Down Attic Stairs, Cable TV
- Attic: Pull Down Stairs
- Has fireplace: Yes
- Fireplace features: Gas
Interior area
- Total structure area: 2,309
- Total interior livable area: 1,728 sqft
Property
Parking
- Total spaces: 2
- Parking features: Attached, Garage, Two Spaces, Garage Door Opener
- Has attached garage: Yes
Features
- Levels: One
- Stories: 1
- Patio & porch: Concrete, Covered
- Pool features: None
Lot
- Size: 10,018 Square Feet
- Dimensions: 0.23
- Features: Outside City Limits, Rectangular Lot
Details
- Parcel number: 6332390
- Special conditions: None
Construction
Type & style
- Home type: SingleFamily
- Architectural style: Contemporary
- Property subtype: Single Family Residence
Materials
- Brick
- Foundation: Slab
- Roof: Asphalt,Shingle
Condition
- Very Good Condition
- Year built: 2012
Utilities & green energy
- Sewer: Public Sewer
- Water: Public
Community & HOA
Community
- Subdivision: Emerald Estates
HOA
- Has HOA: No
Location
- Region: Robert
Financial & listing details
- Price per square foot: $126/sqft
- Tax assessed value: $131,456
- Annual tax amount: $1,271
- Date on market: 5/22/2026
Estimated market value
$216,100
$205,000 - $227,000
$1,770/mo
Price history
| Date | Event | Price |
|---|---|---|
| 8/28/2026 | Pending sale | $217,900$126/sqft |
Source:  GSREIN #2559264 Report a problem GSREIN #2559264 Report a problem | ||
| 8/12/2026 | Price change | $217,900-3.1%$126/sqft |
Source: GSREIN #2559264 Report a problem | ||
| 7/20/2026 | Price change | $224,900-1.8%$130/sqft |
Source: GSREIN #2559264 Report a problem | ||
| 6/12/2026 | Price change | $229,000-2.6%$133/sqft |
Source: GSREIN #2559264 Report a problem | ||
| 5/22/2026 | Listed for sale | $235,000+34.4%$136/sqft |
Source: GSREIN #2559264 Report a problem | ||
| 7/27/2017 | Sold | -- |
Source: GSREIN #2089516 Report a problem | ||
| 7/19/2017 | Pending sale | $174,900$101/sqft |
Source: Mandeville #2089516 Report a problem | ||
| 4/26/2017 | Price change | $174,900-2.8%$101/sqft |
Source: Keller Williams Realty Services #2089516 Report a problem | ||
| 3/31/2017 | Price change | $179,900-2.7%$104/sqft |
Source: Keller Williams Realty Services #2089516 Report a problem | ||
| 2/13/2017 | Listed for sale | $184,900$107/sqft |
Source: Keller Williams Realty Services #2089516 Report a problem | ||
| 11/30/2016 | Sold | -- |
Source: GSREIN #2072930 Report a problem | ||
| 9/11/2013 | Sold | -- |
Source: Public Record Report a problem | ||
Public tax history
| Year | Property taxes | Tax assessment |
|---|---|---|
| 2025 | $1,271 +0.4% | $13,146 |
| 2024 | $1,266 +1.3% | $13,146 +2.2% |
| 2023 | $1,249 | $12,865 |
| 2022 | $1,249 +0% | $12,865 |
| 2021 | $1,249 0% | $12,865 |
| 2020 | $1,249 -7.4% | $12,865 |
| 2019 | $1,348 +4.7% | $12,865 |
| 2018 | $1,288 -0.1% | $12,865 |
| 2017 | $1,289 +141.9% | $12,865 +49.3% |
| 2016 | $533 +354.2% | $8,617 -33% |
| 2015 | $117 -77.7% | $12,865 |
| 2014 | $527 | $12,865 +543.3% |
| 2013 | $527 +159% | $2,000 |
| 2012 | $203 +59.6% | $2,000 +66.7% |
| 2011 | $127 +1.4% | $1,200 |
| 2010 | $126 | $1,200 |
Find assessor info on the county website
Monthly payment
Est. payment
Payment breakdown
Explore the cost of this home by adjusting the details. Changes won't be saved.Climate risks
Neighborhood: 70455



Similar homes
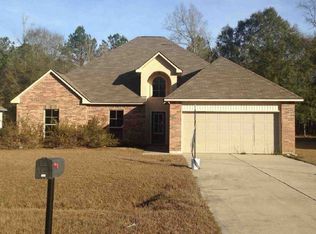
- $218,0003 bd2 ba1.3k sqft44141 Washley Trace Cir, Robert, LA 70455For Sale

 MLS ID #2574418, Dane Haaga, Prestige Properties of Louisiana, LLC. GSREIN
 - $222,5003 bd2 ba1.5k sqft47595 Cathy Ln, Robert, LA 70455For Sale
 MLS ID #2556115, Blake Dean, 1 Percent Lists. GSREIN
 - $229,5003 bd2 ba1.3k sqft39621 Allen Extension St, Ponchatoula, LA 70454For Sale
 MLS ID #2574273, Tricia Daigle, Realty One Group Immobilia. GSREIN
 - $205,0003 bd2 ba1.2k sqft42223 Southern Pines Blvd, Ponchatoula, LA 70454For Sale
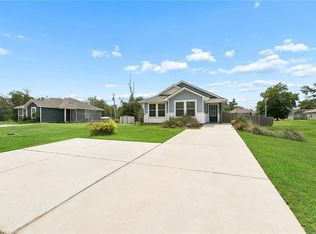 MLS ID #2568928, Jennifer Lacoste, Keller Williams Realty Services. GSREIN
 - $199,9002 bd2 ba1.5k sqft18033 Vineyard Rd, Hammond, LA 70401For SaleMLS ID #2569950, Kim Prokop, Crescent Sotheby's International Realty. GSREIN
- $199,5003 bd2 ba1.2k sqft40079 Bur St, Ponchatoula, LA 70454For SaleMLS ID #2565697, Jennifer Robertson, Thrive Real Estate LLC. GSREIN
- $199,0003 bd2 ba1.1k sqft19476 Camille Ln, Hammond, LA 70401For SaleMLS ID #2556740, Jennifer Hayes, REACH Real Estate Solutions. GSREIN
- $215,0003 bd2 ba1.3k sqft48258 Labonte Ln, Tickfaw, LA 70466For SaleMLS ID #2574603, Tara Smith, Brookside Real Estate. GSREIN
- $210,0003 bd2 ba1.3k sqft44163 Wedgewood Ct, Hammond, LA 70403For SaleMLS ID #2565866, Stephanie Mascaro, 1 Percent Lists. GSREIN
- $227,0003 bd2 ba1.4k sqft42130 Millbrook Way, Ponchatoula, LA 70454For SaleMLS ID #2571159, Taylor Wager Jones, Coldwell Banker TEC. GSREIN
- $245,0003 bd2 ba1.6k sqft42087 Wood Ave, Ponchatoula, LA 70454For SaleMLS ID #2561670, Thomas Anthony, Monument Real Estate, LLC. GSREIN
- $234,0003 bd2 ba1.3k sqft20105 Elijah Bnd, Ponchatoula, LA 70454For SaleMLS ID #2573178, Cody LeBoeuf, 1% Lists Realty Professionals. GSREIN
- $238,2005 bd3 ba2.5k sqft40124 Annette Dr, Ponchatoula, LA 70454For SaleMLS ID #2570780, DeAnthony J Payton, Fathom Realty LA, LLC. GSREIN
- $215,0003 bd2 ba1.2k sqft53515 Elizabeth St, Loranger, LA 70446For SaleMLS ID #2570666, David Derks, NextHome Real Estate Professionals. GSREIN
- $244,9003 bd2 ba1.7k sqft20369 Rue Jondolyn, Ponchatoula, LA 70454For SaleMLS ID #2570386, Blake Borgstede, The W Group Real Estate LLC. GSREIN
- $232,5003 bd2 ba1.4k sqft42101 Jasper Ln, Ponchatoula, LA 70454For SaleMLS ID #2558503, Casey Cannon, 1 Percent Lists Gulf South. GSREIN
- $229,9003 bd2 ba1.4k sqft41731 Shallow Bend Dr, Ponchatoula, LA 70454For SaleMLS ID #2561148, Earl Yates, United Real Estate Partners. GSREIN
- $229,9003 bd2 ba1.5k sqft519 Whip St, Hammond, LA 70403For SaleMLS ID #2560638, Terry Fitzsimmons, Berkshire Hathaway HomeServices Preferred, REALTOR. GSREIN
- $259,9994 bd2 ba1.9k sqft42132 Wood Ave, Ponchatoula, LA 70454For SaleMLS ID #2553859, Rachel Pisciotta, Simply Real Estate LLC. GSREIN
