Nestled on nearly 6 serene wooded acres, this elegant 2022-built Craftsman ranch offers a vaulted open-concept design and modern luxury in a peaceful setting! Brick/stone front, covered porch, 3-car garage & partially finished walkout lower level. Warm inviting interior with soaring great room, stone fireplace & designer lighting. Water-resistant luxury vinyl plank flooring throughout. Chef's kitchen features 42" soft-close cabinets with crown, granite center island bar, tile backsplash, stainless appliances (stay) & smooth-top stove. Luxury owner's suite boasts tray ceiling, wide crown, walk-in closet, slipper tub (floor-mount filler), granite dual vanity & tiled glass shower. Private covered deck with finished ceiling & fan. Mudroom with built-ins. Convenient main-floor laundry with commercial W/D. Iron-spindled staircase to lower level provides 2 more bedrooms, tiled bath, ample storage space, rec area & walkout access to patio. Mounted TVs included! Located just 6 miles from I-70!
Closed
Listed by: Narrative Real Estate • Mindy L West • Contact: 636-219-9496
Bought with: Elevate Realty, LLC
Price Unknown
22421 Tall Oak Trl, Warrenton, MO 63383
5beds
2,251sqft
Single Family Residence
Built in 2022
5.84 Acres Lot
$573,400 Zestimate®
$--/sqft
$2,797 Estimated rent
Home value
$573,400
$545,000 - $602,000
$2,797/mo
Zestimate® history
Owner options
List your home for rent
$2,797/mo
Rent Zestimate®
Find your next renter with Zillow Rental Manager. Plus, with online applications, you can quickly screen prospective tenants – for free.
$2,797/mo
Rent Zestimate®
Refinance and save
$200/mo
Est. payment
Refinancing to a lower rate could help reduce your monthly payments and save thousands over the life of the loan.
$200/mo
Est. payment
Explore your selling options
Work with a Zillow partner agent
Leverage their expertise and Zillow's premium Showcase listings to get your home seen by more buyers.
Get startedList with your own agent
Get your home in front of millions of buyers by listing it on Zillow.
Learn how to do itSell it yourself
Take full control of how buyers see your home on Zillow by listing For Sale by Owner (FSBO).
List your homeWhat's special
Zillow last checked:
Listing updated:
Listed by:
Mindy L West 636-219-9496,
Narrative Real Estate
Bought with:
Spencer Argueta, 2017032565
Elevate Realty, LLC
Source: MARIS,MLS#: 24048647 Originating MLS: St. Charles County Association of REALTORS
Originating MLS: St. Charles County Association of REALTORSFacts & features
Interior
Bedrooms & bathrooms
- Bedrooms: 5
- Bathrooms: 3
- Full bathrooms: 3
- Main level bathrooms: 2
- Main level bedrooms: 3
Primary bedroom
- Features: Floor Covering: Carpeting
- Level: Main
- Area: 224
- Dimensions: 16x14
Bedroom
- Features: Floor Covering: Carpeting
- Level: Main
- Area: 132
- Dimensions: 12x11
Bedroom
- Features: Floor Covering: Carpeting
- Level: Main
- Area: 132
- Dimensions: 12x11
Bedroom
- Features: Floor Covering: Carpeting
- Level: Lower
- Area: 168
- Dimensions: 14x12
Bedroom
- Features: Floor Covering: Carpeting
- Level: Lower
- Area: 154
- Dimensions: 14x11
Breakfast room
- Features: Floor Covering: Luxury Vinyl Plank
- Level: Main
- Area: 112
- Dimensions: 14x8
Dining room
- Features: Floor Covering: Luxury Vinyl Plank
- Level: Main
- Area: 153
- Dimensions: 17x9
Great room
- Features: Floor Covering: Luxury Vinyl Plank
- Level: Main
- Area: 272
- Dimensions: 17x16
Kitchen
- Features: Floor Covering: Luxury Vinyl Plank
- Level: Main
- Area: 196
- Dimensions: 14x14
Laundry
- Features: Floor Covering: Luxury Vinyl Plank
- Level: Main
Mud room
- Features: Floor Covering: Luxury Vinyl Plank
- Level: Main
Recreation room
- Features: Floor Covering: Concrete
- Level: Lower
Storage
- Features: Floor Covering: Concrete
- Level: Lower
Heating
- Electric, Forced Air
Cooling
- Ceiling Fan(s), Central Air, Electric
Appliances
- Included: Electric Water Heater, Water Softener Rented, Dishwasher, Disposal, Free-Standing Range, Microwave, Electric Range, Electric Oven, Refrigerator, Stainless Steel Appliance(s)
- Laundry: Main Level
Features
- Dining/Living Room Combo, Kitchen/Dining Room Combo, Breakfast Bar, Breakfast Room, Kitchen Island, Custom Cabinetry, Granite Counters, Pantry, Coffered Ceiling(s), Open Floorplan, Special Millwork, Vaulted Ceiling(s), Walk-In Closet(s), Double Vanity, Tub
- Doors: Panel Door(s), Sliding Doors
- Windows: Tilt-In Windows
- Basement: Partially Finished,Concrete,Sleeping Area,Walk-Out Access
- Number of fireplaces: 1
- Fireplace features: Great Room, Wood Burning
Interior area
- Total structure area: 2,251
- Total interior livable area: 2,251 sqft
- Finished area above ground: 1,866
- Finished area below ground: 385
Property
Parking
- Total spaces: 2
- Parking features: Additional Parking, Attached, Garage, Garage Door Opener, Off Street
- Attached garage spaces: 2
Features
- Levels: One
- Patio & porch: Deck, Patio, Covered
Lot
- Size: 5.84 Acres
- Dimensions: 5.84 acres
- Features: Adjoins Wooded Area
Details
- Parcel number: 0901.1000005.004.000
- Special conditions: Standard
Construction
Type & style
- Home type: SingleFamily
- Architectural style: Ranch,Craftsman,Traditional
- Property subtype: Single Family Residence
Materials
- Stone Veneer, Brick Veneer, Vinyl Siding
Condition
- Year built: 2022
Utilities & green energy
- Sewer: Septic Tank
- Water: Public
Community & HOA
Community
- Security: Smoke Detector(s)
- Subdivision: Tall Oak Trail
HOA
- HOA fee: $200 annually
Location
- Region: Warrenton
Financial & listing details
- Tax assessed value: $405,440
- Annual tax amount: $2,875
- Date on market: 8/1/2024
- Cumulative days on market: 58 days
- Listing terms: Cash,Conventional,FHA,USDA Loan,VA Loan,Other
- Ownership: Private
- Road surface type: Concrete, Gravel
Price history
| Date | Event | Price |
|---|---|---|
| 9/26/2024 | Sold | -- |
Source:  MARIS #24048647 Report a problem MARIS #24048647 Report a problem | ||
| 8/3/2024 | Pending sale | $525,000$233/sqft |
Source: MARIS #24048647 Report a problem | ||
| 8/1/2024 | Listed for sale | $525,000-4.5%$233/sqft |
Source: MARIS #24048647 Report a problem | ||
| 7/15/2024 | Listing removed | $550,000$244/sqft |
Source: MARIS #24031982 Report a problem | ||
| 7/8/2024 | Price change | $550,000-1.8%$244/sqft |
Source: MARIS #24031982 Report a problem | ||
| 6/20/2024 | Price change | $560,000-0.9%$249/sqft |
Source: MARIS #24031982 Report a problem | ||
| 6/6/2024 | Listed for sale | $565,000+41.3%$251/sqft |
Source: MARIS #24031982 Report a problem | ||
| 3/11/2022 | Sold | -- |
Source: MARIS #21078138 Report a problem | ||
| 3/11/2022 | Pending sale | $399,900$178/sqft |
Source: MARIS #21078138 Report a problem | ||
| 12/14/2021 | Contingent | $399,900$178/sqft |
Source: MARIS #21078138 Report a problem | ||
| 11/3/2021 | Listed for sale | $399,900$178/sqft |
Source: MARIS #21078138 Report a problem | ||
Public tax history
| Year | Property taxes | Tax assessment |
|---|---|---|
| 2025 | $4,608 +61% | $77,034 +56.9% |
| 2024 | $2,862 -0.5% | $49,102 |
| 2023 | $2,875 +88.7% | $49,102 +88.4% |
| 2022 | $1,523 | $26,061 +939.9% |
| 2021 | -- | $2,506 |
| 2020 | -- | $2,506 |
| 2019 | -- | $2,506 |
| 2017 | -- | $2,506 |
| 2016 | -- | $2,506 |
| 2015 | -- | $2,506 |
Find assessor info on the county website
Neighborhood: 63383
Nearby homes
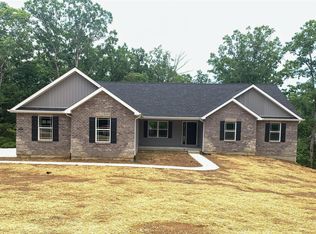
- $--3 bd2 ba1.8k sqft22411 Tall Oak Trl, Warrenton, MO 63383Sold
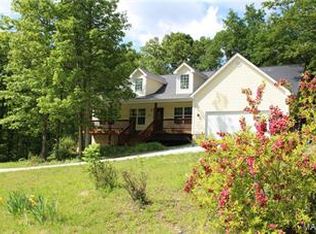
- $477,3003 bd2 ba1.9k sqft22400 Tall Oaks Rd, Warrenton, MO 63383Off Market
- $47,110-- bd-- ba-- sqftTall Oak Trl, Warrenton, MO 63383Off Market
- $36,250-- bd-- ba-- sqftTall Oak Trl, Warrenton, MO 63383Off Market
- $211,8003 bd2 ba1.2k sqft22636 Christopher Ln, Warrenton, MO 63383Off Market
- $147,700-- bd1 ba1.5k sqft22898 Christopher Ln, Warrenton, MO 63383Off Market
- $--8.32 Acres0 Tall Oak Trl, Warrenton, MO 63383Off Market
- $119,200-- bd1 ba980 sqft22984 Christopher Ln, Warrenton, MO 63383Off Market
Nearby schools
GreatSchools rating
- 6/10Warrior Ridge Elementary SchoolGrades: K-5Distance: 3.5 mi
- 6/10Black Hawk Middle SchoolGrades: 6-8Distance: 4 mi
- 5/10Warrenton High SchoolGrades: 9-12Distance: 3.7 mi
Schools provided by the listing agent
- Elementary: Warrior Ridge Elem.
- Middle: Black Hawk Middle
- High: Warrenton High
Source: MARIS. This data may not be complete. We recommend contacting the local school district to confirm school assignments for this home.
Get a cash offer in 3 minutes
Find out how much your home could sell for in as little as 3 minutes with a no-obligation cash offer.
Estimated market value
$573,400
Get a cash offer in 3 minutes
Find out how much your home could sell for in as little as 3 minutes with a no-obligation cash offer.
Estimated market value
$573,400
- Missouri
- Warren County
- Warrenton
- 63383
- 22421 Tall Oak Trl
Nearby cities
Nearby zip codes
Other Warrenton Topics
