Skip main navigation
Sold for $1,020,000
  • Listed by: RE/MAX of Santa Clarita • Lawrence Fleischman • Contact: 661-240-7299
    Bought with: NONMEMBER MRML
    $1,020,000

    22422 Los Rogues Dr, Santa Clarita, CA 91350

    4beds
    3,106sqft
    Single Family Residence
    Built in 1961
    10,393 Square Feet Lot
    $1,010,300 Zestimate®
    $328/sqft
    $5,280 Estimated rent

    Home value

    $1,010,300

    $909,000 - $1.12M

    $5,280/mo

    Zestimate® history
    Loading
    Loading...

    Owner options

    List your home for rent

    $5,280/mo

    Rent Zestimate®

    Find your next renter with Zillow Rental Manager. Plus, with online applications, you can quickly screen prospective tenants – for free.

    Learn more

    $5,280/mo

    Rent Zestimate®

    Refinance and save

    $6,541/mo

    Est. payment

    Refinancing to a lower rate could help reduce your monthly payments and save thousands over the life of the loan.

    See today's rates

    $6,541/mo

    Est. payment

    Explore your selling options

    Work with a Zillow partner agent

    Leverage their expertise and Zillow's premium Showcase listings to get your home seen by more buyers.

    Get started

    List with your own agent

    Get your home in front of millions of buyers by listing it on Zillow.

    Learn how to do it

    Sell it yourself

    Take full control of how buyers see your home on Zillow by listing For Sale by Owner (FSBO).

    List your home

    What's special

    Gourmet kitchenPicturesque tree-lined streetGenerous islandRemodeled spa-like en-suite bathMassive wood-top barBuilt-in bbqSleek countertops
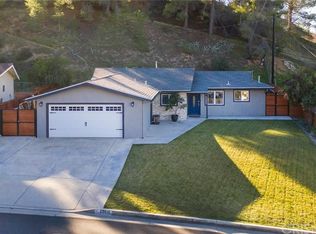
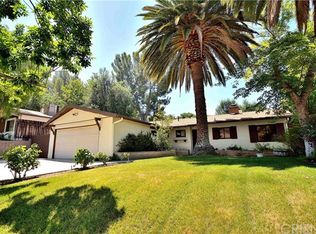
    Welcome to your dream home, where luxury meets comfort and entertainment! Perched atop a hill on a picturesque, tree-lined street, this stunning 4-bedroom, 3.5-bath residence has no HOA or Mello Roos, offering unparalleled freedom and privacy. Step inside to discover a spacious, open-concept living area. The gourmet kitchen, with its sleek countertops, huge walk-in pantry, and generous island, is a chef’s delight. It seamlessly flows into the dining area and great room, creating the perfect space for gatherings and daily living. In the back of the house, you'll not only find the large primary suite (it’s one of two primary bedrooms in the house and over 900sf) —a true retreat designed for relaxation and versatility. This spacious sanctuary features generously sized his and her walk-in closets and a recently remodeled, spa-like en-suite bath with luxurious finishes. The suite even includes additional space that can be customized to suit your needs—whether you envision a cozy office, a home gym, or a charming nursery. Its thoughtful design ensures complete seclusion from the rest of the home, providing a private oasis where you can unwind in comfort and style. But the real gem of this home is the custom-made entertainer's backyard. Step outside to your private oasis, where a spacious covered patio invites you to relax and entertain. The area is equipped with a built-in BBQ and a massive wood-top bar, perfect for hosting gatherings and enjoying meals al fresco. Gather around the fire pit for cozy evenings, challenge friends to a game of darts, or crank up your favorite tunes through the built-in speakers found throughout the entire property. This backyard is designed to be the ultimate venue for both lively parties and serene retreats. With thoughtful design, custom made features, and impeccable finishes throughout, this home is ideal for both intimate family moments and grand celebrations. Experience the perfect blend of elegance and functionality—schedule your tour today and make this dream home yours!

    Zillow last checked:

    Listing updated:

    Listed by:

    Lawrence Fleischman DRE #02051299 661-240-7299,

    RE/MAX of Santa Clarita,

    Anthony Bellah DRE #01880831,

    RE/MAX of Santa Clarita

    Bought with:

    Chris Glenka, DRE #01929676

    NONMEMBER MRML

    Source: CRMLS,MLS#: SR25071140MLS LogoOriginating MLS: California Regional MLS

    Facts & features

    Interior

    Bedrooms & bathrooms
    • Bedrooms: 4
    • Bathrooms: 4
    • Full bathrooms: 3
    • 1/2 bathrooms: 1
    • Main level bathrooms: 4
    • Main level bedrooms: 4
    Rooms
    • Room types: Bedroom, Primary Bedroom, Other, Pantry
    Primary bedroom
    • Features: Main Level Primary
    Bedroom
    • Features: All Bedrooms Down
    Bedroom
    • Features: Bedroom on Main Level
    Bathroom
    • Features: Bathtub, Dual Sinks, Full Bath on Main Level, Granite Counters, Multiple Shower Heads, Separate Shower
    Kitchen
    • Features: Granite Counters, Kitchen Island
    Other
    • Features: Walk-In Closet(s)
    Pantry
    • Features: Walk-In Pantry
    Heating
    • Central
    Cooling
    • Central Air
    Appliances
    • Included: Barbecue, Dishwasher, Gas Range, Microwave, Water Heater
    • Laundry: Gas Dryer Hookup, Laundry Room
    Features
    • Ceiling Fan(s), Granite Counters, Wired for Sound, All Bedrooms Down, Bedroom on Main Level, Main Level Primary, Walk-In Pantry, Walk-In Closet(s)
    • Flooring: Wood
    • Has fireplace: Yes
    • Fireplace features: Primary Bedroom
    • Common walls with other units/homes: No Common Walls
    Interior area
    • Total interior livable area: 3,106 sqft

    Property

    Parking
    • Total spaces: 2
    • Parking features: Driveway Up Slope From Street, Garage Faces Front
    • Attached garage spaces: 2
    Accessibility
    • Accessibility features: None
    Features
    • Levels: One
    • Stories: 1
    • Entry location: Front
    • Patio & porch: Covered, Front Porch
    • Pool features: None
    • Spa features: None
    • Fencing: Block
    • Has view: Yes
    • View description: None
    Lot
    • Size: 10,393 Square Feet
    • Features: Back Yard, Cul-De-Sac
    Details
    • Parcel number: 2807013021
    • Special conditions: Standard

    Construction

    Type & style
    • Home type: SingleFamily
    • Architectural style: Contemporary
    • Property subtype: Single Family Residence
    Materials
    • Stucco
    • Roof: Shingle
    Condition
    • New construction: No
    • Year built: 1961

    Utilities & green energy

    • Electric: Standard
    • Sewer: Public Sewer
    • Water: Public
    • Utilities for property: Electricity Connected, Natural Gas Connected, Sewer Connected, Water Connected

    Community & HOA

    Community
    • Features: Curbs, Gutter(s)
    • Subdivision: Bonelli (Bonl)
    Location
    • Region: Santa Clarita

    Financial & listing details

    • Price per square foot: $328/sqft
    • Tax assessed value: $1,040,400
    • Date on market: 4/3/2025
    • Cumulative days on market: 50 days
    • Listing terms: Cash,Conventional,FHA,VA Loan
    • Road surface type: Paved

    Price history

    DateEventPrice
    6/27/2025Sold$1,020,000-7.2%$328/sqft
    Source: CRMLS #SR25071140 Report a problem
    5/25/2025Contingent$1,099,000$354/sqft
    Source: CRMLS #SR25071140 Report a problem
    5/12/2025Price change$1,099,000-3.3%$354/sqft
    Source: CRMLS #SR25071140 Report a problem
    4/3/2025Listed for sale$1,137,000+369.8%$366/sqft
    Source: CRMLS #SR25071140 Report a problem
    8/12/2002Sold$242,000$78/sqft
    Source: Public Record Report a problem

    Public tax history

    YearProperty taxesTax assessment
    2026-- $1,040,400 +94.9%
    2025$7,594 +4.9%$533,868 +2%
    2024$7,238 +2.7%$523,401 +2%
    2023$7,048 -0.5%$513,140 +2%
    2022$7,081 +1.7%$503,080 +2%
    2021$6,960 +1%$493,216 +1%
    2020$6,892 $488,160 +53.5%
    2019$6,892 +51.2%$318,080 +2%
    2018$4,560 $311,844 +2%
    2017$4,560 +2.1%$305,730 +2%
    2016$4,468 +3.8%$299,736 +1.5%
    2015$4,304 +5.5%$295,235 +2%
    2014$4,080 $289,453 +2.5%
    2012-- $282,497 +2%
    2011-- $276,959 +0.8%
    2010-- $274,890 -0.2%
    2009-- $275,544 +2%
    2008-- $270,143 +2%
    2007-- $264,847 +2%
    2006-- $259,654
    2005-- $259,654 +4%
    2004-- $249,573 +1.9%
    2003-- $245,000 +22.7%
    2002-- $199,600 +8.5%
    2000-- $184,000
    Find assessor info on the county website

    Neighborhood: Saugus

    Nearby schools

    GreatSchools rating
    Get a cash offer in 3 minutes
    Find out how much your home could sell for in as little as 3 minutes with a no-obligation cash offer.
    Estimated market value
    $1,010,300
    Get a cash offer in 3 minutes
    Find out how much your home could sell for in as little as 3 minutes with a no-obligation cash offer.
    Estimated market value
    $1,010,300