Back on the market. this is a must-see for a family with children and pets! It's a lovely 3 bedroom home that has a split floor plan for privacy and a bonus room which provides plenty of living space for a growing family. The primary bedroom has a huge walk-in closet and the attached master bathroom has a separate tub with jets and a water closet which also includes the walk-in shower. As you enter the property, there is a screened-in front porch, and towards the back of the house is an extra large enclosed lanai (approximate 26X11 with tile floors) with French doors leading into the house and sliders leading out to the beautiful pool and large screened in pool area. Pool cage 2022. The private fenced-in yard makes this home a paradise for your kids and pets. This home is perfectly located on a quiet street in a great neighborhood with nearby schools, a park, and a rec center all within walking and bike riding distances. New roof installed 12/23, AC 6/21, and the HWH 2017. The kitchen has solid surface countertops and wood cabinets. There are 2 1/2 baths and extra added enclosed space that is not included in the heated square footage on the tax rolls. This is a roomy home with tons of living space you have to see.
Sold for $305,000
$305,000
22422 Morocco Ave, Pt Charlotte, FL 33952
3beds
1,458sqft
Single Family Residence
Built in 1981
10,000 Square Feet Lot
$303,400 Zestimate®
$209/sqft
$2,510 Estimated rent
Home value
$303,400
$285,000 - $322,000
$2,510/mo
Zestimate® history
Owner options
List your home for rent
$2,510/mo
Rent Zestimate®
Find your next renter with Zillow Rental Manager. Plus, with online applications, you can quickly screen prospective tenants – for free.
$2,510/mo
Rent Zestimate®
Refinance and save
$2,079/mo
Est. payment
Refinancing to a lower rate could help reduce your monthly payments and save thousands over the life of the loan.
$2,079/mo
Est. payment
Explore your selling options
Work with a Zillow partner agent
Leverage their expertise and Zillow's premium Showcase listings to get your home seen by more buyers.
Get startedList with your own agent
Get your home in front of millions of buyers by listing it on Zillow.
Learn how to do itSell it yourself
Take full control of how buyers see your home on Zillow by listing For Sale by Owner (FSBO).
List your homeWhat's special
Zillow last checked:
Listing updated:
Listed by:
Lori Murphy, PA 941-286-4760,
PROGRAM REALTY, LLC 941-999-9900
Bought with:
Non-Member Agent
STELLAR NON-MEMBER OFFICE
Source: Stellar MLS,MLS#: D6137327 Originating MLS: Englewood
Originating MLS: Englewood
Facts & features
Interior
Bedrooms & bathrooms
- Bedrooms: 3
- Bathrooms: 3
- Full bathrooms: 2
- 1/2 bathrooms: 1
Rooms
- Room types: Bonus Room
Primary bedroom
- Features: En Suite Bathroom, Walk-In Closet(s)
- Level: First
- Dimensions: 13x12
Bedroom 2
- Features: Ceiling Fan(s), Built-in Closet
- Level: First
- Dimensions: 10x12
Bedroom 3
- Features: Ceiling Fan(s), Built-in Closet
- Level: First
- Dimensions: 10x12
Bonus room
- Features: Ceiling Fan(s), No Closet
- Level: First
- Dimensions: 12x11
Dining room
- Level: First
- Dimensions: 10x10
Florida room
- Features: Ceiling Fan(s)
- Level: First
- Dimensions: 29x9
Kitchen
- Level: First
- Dimensions: 9x11
Living room
- Level: First
- Dimensions: 10x17
Heating
- Electric
Cooling
- Central Air, Wall/Window Unit(s)
Appliances
- Included: Dishwasher, Disposal, Microwave, Range, Refrigerator
- Laundry: Electric Dryer Hookup, In Garage, Washer Hookup
Features
- Ceiling Fan(s), Living Room/Dining Room Combo, Solid Surface Counters, Solid Wood Cabinets, Walk-In Closet(s)
- Flooring: Carpet, Ceramic Tile
- Doors: French Doors, Sliding Doors
- Has fireplace: No
Interior area
- Total structure area: 2,538
- Total interior livable area: 1,458 sqft
Property
Parking
- Total spaces: 1
- Parking features: Driveway
- Attached garage spaces: 1
- Has uncovered spaces: Yes
Features
- Levels: One
- Stories: 1
- Patio & porch: Front Porch, Screened
- Has private pool: Yes
- Pool features: In Ground, Lighting, Screen Enclosure
- Fencing: Vinyl
- Has view: Yes
- View description: Garden
Lot
- Size: 10,000 Square Feet
- Dimensions: 80 x 125
Details
- Parcel number: 402211426017
- Zoning: RSF3.5
- Special conditions: None
Construction
Type & style
- Home type: SingleFamily
- Property subtype: Single Family Residence
Materials
- Block, Concrete, Stucco
- Foundation: Slab
- Roof: Shingle
Condition
- New construction: No
- Year built: 1981
Utilities & green energy
- Sewer: Septic Tank
- Water: Public
- Utilities for property: Electricity Connected, Public, Water Connected
Community & HOA
Community
- Pet fee: $0 monthly
- Subdivision: PORT CHARLOTTE SEC 051
HOA
- Has HOA: No
Location
- Region: Pt Charlotte
Financial & listing details
- Price per square foot: $209/sqft
- Tax assessed value: $270,960
- Annual tax amount: $2,392
- Date on market: 7/15/2024
- Cumulative days on market: 23 days
- Listing terms: Cash,Conventional,FHA,VA Loan
- Ownership: Fee Simple
- Total actual rent: 0
- Electric utility on property: Yes
- Road surface type: Paved
Price history
| Date | Event | Price |
|---|---|---|
| 9/18/2024 | Sold | $305,000-6.2%$209/sqft |
Source:  Stellar MLS #D6137327 Report a problem Stellar MLS #D6137327 Report a problem | ||
| 9/17/2024 | Pending sale | $325,000$223/sqft |
Source: Stellar MLS #D6137327 Report a problem | ||
| 9/16/2024 | Price change | $325,000-4.1%$223/sqft |
Source: Stellar MLS #D6137327 Report a problem | ||
| 8/7/2024 | Pending sale | $339,000$233/sqft |
Source: Stellar MLS #D6137327 Report a problem | ||
| 7/15/2024 | Listed for sale | $339,000+306%$233/sqft |
Source: Stellar MLS #D6137327 Report a problem | ||
| 4/19/2001 | Sold | $83,500$57/sqft |
Source: Public Record Report a problem | ||
Public tax history
| Year | Property taxes | Tax assessment |
|---|---|---|
| 2025 | $4,857 +72.3% | $270,960 +39.1% |
| 2024 | $2,819 +17.8% | $194,865 +18.2% |
| 2023 | $2,393 -6.8% | $164,838 -7.1% |
| 2022 | $2,567 +0.5% | $177,521 +3% |
| 2021 | $2,554 +2.2% | $172,350 +1.4% |
| 2020 | $2,500 +4.1% | $169,970 +2.3% |
| 2019 | $2,401 -19.7% | $166,149 +13% |
| 2018 | $2,992 | $147,043 +4.5% |
| 2017 | $2,992 +8.6% | $140,757 +15.8% |
| 2016 | $2,755 +5.4% | $121,523 +10% |
| 2015 | $2,613 +10.2% | $110,475 +37.2% |
| 2014 | $2,370 +239.6% | $80,534 +3.2% |
| 2013 | $698 +5.2% | $78,018 +3% |
| 2012 | $663 +7.5% | $75,746 |
| 2011 | $617 -39.3% | $75,746 -22.7% |
| 2010 | $1,017 +6.6% | $97,969 -0.3% |
| 2009 | $954 | $98,309 +5.7% |
| 2007 | -- | $93,024 |
| 2006 | -- | $93,024 +6.1% |
| 2005 | -- | $87,684 +1.9% |
| 2004 | -- | $86,049 |
| 2003 | -- | $86,049 +4.9% |
| 2002 | $1,661 +3.5% | $82,046 +2.8% |
| 2001 | $1,605 | $79,783 |
Find assessor info on the county website
Neighborhood: 33952
Nearby homes
- $22,000-- bd-- ba-- sqft22414 Morocco Ave, Port Charlotte, FL 33952Off Market
- $412,5005 bd2 ba2.4k sqft22421 Quasar Blvd, Pt Charlotte, FL 33952Off Market
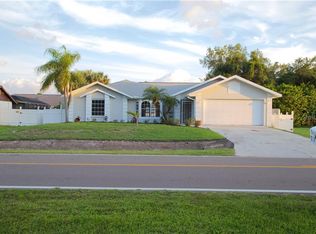
- $260,1002 bd2 ba1.2k sqft22429 Quasar Blvd, Port Charlotte, FL 33952Off Market
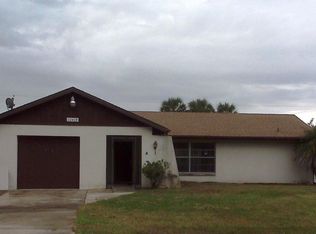
- $287,3003 bd2 ba1.7k sqft22430 Morocco Ave, Pt Charlotte, FL 33952Off Market
- $310,0004 bd2 ba1.8k sqft22406 Morocco Ave, Port Charlotte, FL 33952Sold
- $272,7002 bd2 ba1.2k sqft22405 Quasar Blvd, Pt Charlotte, FL 33952Off Market
- $44,0000.459 Acres22415 Morocco Ave, Pt Charlotte, FL 33952Off Market
- $5,00010,018 Square Feet22431 Morocco Ave, Port Charlotte, FL 33952Sold
Nearby schools
GreatSchools rating
- 4/10Neil Armstrong Elementary SchoolGrades: PK-5Distance: 0.7 mi
- 7/10Port Charlotte Middle SchoolGrades: 6-8Distance: 0.6 mi
- 2/10Port Charlotte High SchoolGrades: 9-12Distance: 4.5 mi
Schools provided by the listing agent
- Elementary: Neil Armstrong Elementary
- Middle: Port Charlotte Middle
- High: Port Charlotte High
Source: Stellar MLS. This data may not be complete. We recommend contacting the local school district to confirm school assignments for this home.
Get a cash offer in 3 minutes
Find out how much your home could sell for in as little as 3 minutes with a no-obligation cash offer.
Estimated market value
$303,400
Get a cash offer in 3 minutes
Find out how much your home could sell for in as little as 3 minutes with a no-obligation cash offer.
Estimated market value
$303,400
- Florida
- Charlotte County
- Port Charlotte
- 33952
- 22422 Morocco Ave
Nearby cities
Nearby zip codes
Other Port Charlotte Topics
