Skip main navigation
Sold
  • Price Unknown

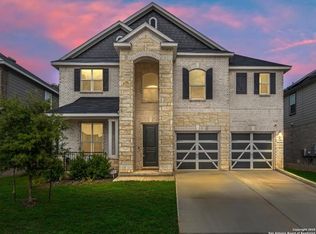
    22422 Peonia Park, San Antonio, TX 78261

    3beds
    2,796sqft
    Single Family Residence
    Built in 2021
    6,011 Square Feet Lot
    $374,900 Zestimate®
    $--/sqft
    $2,723 Estimated rent

    Home value

    $374,900

    $349,000 - $405,000

    $2,723/mo

    Zestimate® history
    Loading
    Loading...

    Owner options

    List your home for rent

    $2,723/mo

    Rent Zestimate®

    Find your next renter with Zillow Rental Manager. Plus, with online applications, you can quickly screen prospective tenants – for free.

    Learn more

    $2,723/mo

    Rent Zestimate®

    Refinance and save

    $545/mo

    Est. payment

    Refinancing to a lower rate could help reduce your monthly payments and save thousands over the life of the loan.

    See today's rates

    $545/mo

    Est. payment

    Explore your selling options

    Work with a Zillow partner agent

    Leverage their expertise and Zillow's premium Showcase listings to get your home seen by more buyers.

    Get started

    List with your own agent

    Get your home in front of millions of buyers by listing it on Zillow.

    Learn how to do it

    Sell it yourself

    Take full control of how buyers see your home on Zillow by listing For Sale by Owner (FSBO).

    List your home

    What's special

    Open floor planPrivate sitting areaHigh ceilingsExtended covered patioSeparate dining roomTile floorsLarge family room
    Beautiful home with an open floor plan and high ceilings. Home includes tile floors throughout the downstairs living area. Large open kitchen with dark wood cabinets, upgraded kitchen package with cooktop and built in oven, extended oversized prep/breakfast island, breakfast nook and separate dining room. Study/office downstairs, along with a large family room. Primary bedroom upstairs complete with a walk-in shower, double vanity and private sitting area. Two additional oversized bedrooms, secondary bath with tile tub surround, double sinks, and linen closet. Plus a large gameroom upstairs with storage for games and media equipment. Outdoors features an extended covered patio and mature trees. Water softener, security panel, sprinkler system, and window blinds.

    Zillow last checked:

    Listing updated:

    Listed by:

    Carolyn Hernandez TREC #545264 (210) 347-3426,

    BHHS PenFed Realty

    Source: LERA MLS,MLS#: 1844429MLS Logo

    Facts & features

    Interior

    Bedrooms & bathrooms
    • Bedrooms: 3
    • Bathrooms: 3
    • Full bathrooms: 2
    • 1/2 bathrooms: 1
    Primary bedroom
    • Features: Sitting Room, Walk-In Closet(s), Ceiling Fan(s), Full Bath
    • Level: Upper
    • Area: 255
    • Dimensions: 17 x 15
    Bedroom 2
    • Area: 160
    • Dimensions: 16 x 10
    Bedroom 3
    • Area: 132
    • Dimensions: 12 x 11
    Primary bathroom
    • Features: Shower Only, Double Vanity
    • Area: 132
    • Dimensions: 12 x 11
    Dining room
    • Area: 110
    • Dimensions: 11 x 10
    Family room
    • Area: 272
    • Dimensions: 17 x 16
    Kitchen
    • Area: 210
    • Dimensions: 15 x 14
    Office
    • Area: 110
    • Dimensions: 11 x 10
    Heating
    • Central, Electric
    Cooling
    • Central Air
    Appliances
    • Included: Cooktop, Built-In Oven, Self Cleaning Oven, Microwave, Disposal, Dishwasher, Plumbed For Ice Maker, Water Softener Owned, Electric Water Heater, Plumb for Water Softener
    • Laundry: Main Level, Washer Hookup, Dryer Connection
    Features
    • Two Living Area, Separate Dining Room, Eat-in Kitchen, Two Eating Areas, Kitchen Island, Breakfast Bar, Study/Library, Game Room, Utility Room Inside, All Bedrooms Upstairs, High Ceilings, Open Floorplan, High Speed Internet, Walk-In Closet(s), Ceiling Fan(s), Chandelier, Solid Counter Tops
    • Flooring: Carpet, Ceramic Tile
    • Windows: Double Pane Windows
    • Has basement: No
    • Attic: Pull Down Storage,Pull Down Stairs
    • Has fireplace: No
    • Fireplace features: Not Applicable
    Interior area
    • Total structure area: 2,796
    • Total interior livable area: 2,796 sqft

    Property

    Parking
    • Total spaces: 2
    • Parking features: Two Car Garage, Garage Door Opener
    • Garage spaces: 2
    Features
    • Levels: Two
    • Stories: 2
    • Patio & porch: Covered
    • Exterior features: Sprinkler System
    • Pool features: None, Community
    • Fencing: Privacy
    Lot
    • Size: 6,011 Square Feet
    • Residential vegetation: Mature Trees
    Details
    • Parcel number: 049122130210

    Construction

    Type & style
    • Home type: SingleFamily
    • Property subtype: Single Family Residence
    Materials
    • Brick, Fiber Cement
    • Foundation: Slab
    • Roof: Composition
    Condition
    • Pre-Owned
    • New construction: No
    • Year built: 2021
    Details
    • Builder name: KB

    Utilities & green energy

    • Electric: CPS
    • Sewer: SAWS, Sewer System
    • Water: SAWS, Water System
    • Utilities for property: Cable Available

    Community & HOA

    Community
    • Security: Smoke Detector(s), Prewired
    • Subdivision: Canyon Crest
    HOA
    • Has HOA: Yes
    • HOA fee: $545 annually
    • HOA name: CANYON CREST
    Location
    • Region: San Antonio

    Financial & listing details

    • Tax assessed value: $433,000
    • Annual tax amount: $7,779
    • Date on market: 2/22/2025
    • Cumulative days on market: 230 days
    • Listing terms: Conventional,FHA,VA Loan,TX Vet,Cash

    Price history

    DateEventPrice
    6/9/2025Sold--
    Source: LERA MLS #1844429 Report a problem
    5/12/2025Pending sale$383,600$137/sqft
    Source: LERA MLS #1844429 Report a problem
    4/28/2025Contingent$383,600$137/sqft
    Source: LERA MLS #1844429 Report a problem
    4/25/2025Price change$383,600-1.6%$137/sqft
    Source: LERA MLS #1844429 Report a problem
    4/6/2025Price change$389,999-1.3%$139/sqft
    Source: LERA MLS #1844429 Report a problem
    3/26/2025Price change$395,000-1.2%$141/sqft
    Source: LERA MLS #1844429 Report a problem
    3/12/2025Price change$399,900-4.8%$143/sqft
    Source: LERA MLS #1844429 Report a problem
    2/22/2025Listed for sale$419,900+5%$150/sqft
    Source: LERA MLS #1844429 Report a problem
    2/15/2025Listing removed$400,000$143/sqft
    Source: LERA MLS #1809324 Report a problem
    2/9/2025Price change$400,000-1.2%$143/sqft
    Source: LERA MLS #1809324 Report a problem
    1/31/2025Price change$405,000-1.2%$145/sqft
    Source: LERA MLS #1809324 Report a problem
    12/26/2024Price change$410,000-2.4%$147/sqft
    Source: LERA MLS #1809324 Report a problem
    12/3/2024Price change$420,000-1.2%$150/sqft
    Source: LERA MLS #1809324 Report a problem
    11/14/2024Price change$424,900-1.2%$152/sqft
    Source: LERA MLS #1809324 Report a problem
    10/31/2024Price change$430,000-1.1%$154/sqft
    Source: LERA MLS #1809324 Report a problem
    10/20/2024Price change$435,000-1.1%$156/sqft
    Source: LERA MLS #1809324 Report a problem
    9/24/2024Listing removed$2,800$1/sqft
    Source: Zillow Rentals Report a problem
    9/16/2024Listed for sale$440,000-2%$157/sqft
    Source: LERA MLS #1809324 Report a problem
    8/13/2024Listed for rent$2,800+12%$1/sqft
    Source: Zillow Rentals Report a problem
    5/11/2023Listing removed--
    Source: LERA MLS #1684017 Report a problem
    4/30/2023Listed for sale$449,000$161/sqft
    Source: LERA MLS #1684017 Report a problem
    11/3/2022Listing removed--
    Source: Zillow Rental Manager Report a problem
    10/15/2022Listed for rent$2,500$1/sqft
    Source: Zillow Rental Manager Report a problem

    Public tax history

    YearProperty taxesTax assessment
    2025$2,337 -70%$433,000 +2.6%
    2024$7,792 -8.1%$422,000 -8.2%
    2023$8,478 -2.1%$459,620 +8%
    2022$8,657 $425,680 +781.3%
    2021-- $48,300
    Find assessor info on the county website

    Neighborhood: 78261

    Nearby schools

    GreatSchools rating
    Schools provided by the listing agent
    • Elementary: Wortham Oaks
    • High: Veterans Memorial
    • District: Judson

    Source: LERA MLS. This data may not be complete. We recommend contacting the local school district to confirm school assignments for this home.

    Get a cash offer in 3 minutes
    Find out how much your home could sell for in as little as 3 minutes with a no-obligation cash offer.
    Estimated market value
    $374,900
    Get a cash offer in 3 minutes
    Find out how much your home could sell for in as little as 3 minutes with a no-obligation cash offer.
    Estimated market value
    $374,900