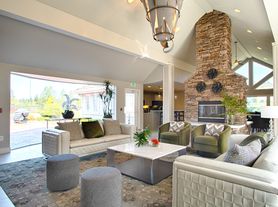
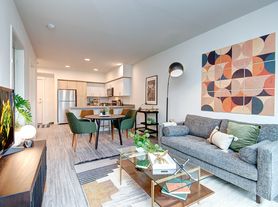
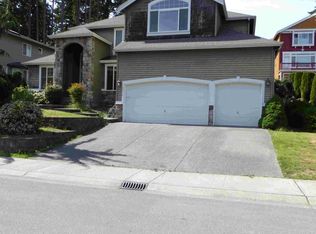
Welcome to your next home in the coveted Parkside at Esperance communitya beautifully designed neighborhood offering high-end finishes and thoughtful features typically reserved for luxury homes.
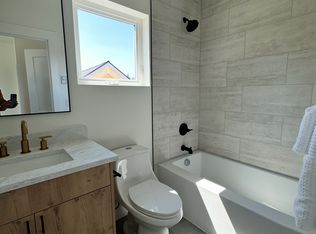
Stay cool year-round with A/C on the main floor and in every bedroom. The gourmet kitchen is a chef's dream, featuring sleek Bellmont cabinetry, quartz countertops, and a gas range. The owner's suite boasts a spacious walk-in closet, a stylish floating dual vanity, and designer tilework with a custom shower niche.
Enjoy versatile work-from-home spaces, a private deck just off the living room, and durable plank flooring throughout the entry and main level. The oversized garage fits a full-sized truck with room to spare for storage. Step outside to a fully fenced backyard, perfect for relaxing or entertaining.
Nestled on a peaceful cul-de-sac and just steps from Esperance Neighborhood Park, this home is ideally located under 2 miles from the Mountlake Terrace Transit Center and upcoming Light Rail Station.
Rental Requirements:
Pet Policy: Pets allowed on case by case basis, $500 Refundable Deposit per pet.
Minimum Credit Score 625 for all adults
Minimum Income 3x's Rent (Verifiable Gross Household Income)
4 years Verifiable good rental history with no evictions
Security deposit $3,000
Non-Refundable Carpet Cleaning Fee: $400
Non-Refundable Admin Fee: $100
Townhouse for rent
$3,400/moFees may apply
22423 77th Ave W, # A1, Edmonds, WA 98026
3beds
1,739sqft
Price may not include required fees and charges. Learn more|
Townhouse
Available now
Cats, dogs OK
Air conditioner
In unit laundry
Attached garage parking
Fireplace, natural gas
What's special
Gourmet kitchenSleek bellmont cabinetryStylish floating dual vanityHigh-end finishesVersatile work-from-home spacesPeaceful cul-de-sacGas range
- 25 days |
- -- |
- -- |
Zillow last checked:
Listing updated:
Travel times

Let’s turn your rent into credit progress
Build credit history with every on-time payment and get credit for the payment you’re already making.
Facts & features
Interior
Bedrooms & bathrooms
- Bedrooms: 3
- Bathrooms: 3
- Full bathrooms: 2
- 1/2 bathrooms: 1
Heating
- Fireplace, Natural Gas
Cooling
- Air Conditioner
Appliances
- Included: Dishwasher, Refrigerator, dryer, washer
- Laundry: In Unit
Features
- Walk In Closet
- Has fireplace: Yes
Interior area
- Total interior livable area: 1,739 sqft
Property
Parking
- Parking features: Attached, Garage
- Has attached garage: Yes
- Details: Contact manager
Features
- Exterior features: Fenced Yard, Stainless Steel Appliances, Walk In Closet
- Fencing: Fenced Yard
Details
- Additional structures: Garage(s)
- Parcel number: 01209000000100
Construction
Type & style
- Home type: Townhouse
- Property subtype: Townhouse
Building
Management
- Pets allowed: Yes
Community & HOA
Location
- Region: Edmonds
Financial & listing details
- Lease term: Contact For Details
Price history
| Date | Event | Price |
|---|---|---|
| 8/5/2026 | Listed for rent | $3,400$2/sqft |
Source: Zillow Rentals Report a problem | ||
| 4/11/2025 | Listing removed | $3,400$2/sqft |
Source: Zillow Rentals Report a problem | ||
| 3/22/2025 | Listed for rent | $3,400$2/sqft |
Source: Zillow Rentals Report a problem | ||
| 10/22/2021 | Sold | $726,880$418/sqft |
Source:  NWMLS as distributed by MLS GRID #1841831 Report a problem NWMLS as distributed by MLS GRID #1841831 Report a problem | ||
| 9/23/2021 | Pending sale | $726,880$418/sqft |
Source: NWMLS as distributed by MLS GRID #1841831 Report a problem | ||
Neighborhood: 98026
Nearby schools
GreatSchools rating
- 6/10Westgate Elementary SchoolGrades: K-6Distance: 1.2 mi
- 4/10College Place Middle SchoolGrades: 7-8Distance: 1.1 mi
- 6/10Edmonds Woodway High SchoolGrades: 9-12Distance: 0.7 mi