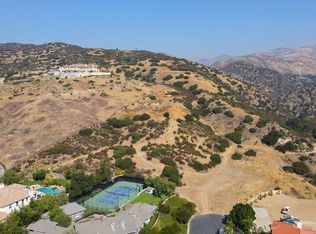
Welcome to Indian Falls, a prestigious guard-gated community in Chatsworth, CA. This beautiful corner lot home boasts 5 spacious bedrooms, 5.5 luxurious bathrooms, 5336 sqft of living space and a 4-car garage. As you enter the home you are greeted by a grand foyer with high ceilings, custom Venetian plaster painted walls and a sweeping double staircase. The open floor plan seamlessly blends the formal living room, dining room and family room offering the ultimate flow for entertaining and everyday living. The family room features a cozy fireplace perfect for those chilly nights and large windows that offer tranquil views of the backyard. The gourmet kitchen is a true chef's delight with top-of-the-line appliances, ample counter space and a large center island with a breakfast bar. The kitchen also features a breakfast nook perfect for casual meals and opens up to the oversized family room making it ideal for large gatherings. The bedrooms are all well-sized, with plenty of closet space and feature their own en-suite bathrooms offering the ultimate in privacy and comfort. The primary suite is a true oasis with a large bedroom, fireplace, spacious walk-in closets, a spa-like bathroom with dual vanities, a soaking tub and a separate shower. In addition to the 5 bedrooms there are 2 more rooms that can be used for an office, theater room, gym or even more bedrooms. Step outside and be wowed by the backyard which features a beautiful pool, a covered patio and an outdoor kitchen with a BBQ perfect for summertime entertaining and al fresco dining. The backyard is surrounded by lush landscaping offering a tranquil escape from the hustle and bustle of city life. Located in Indian Falls, you will be in close proximity to amazing hiking trails, excellent shopping, dining and entertainment options. Don't miss out on this incredible opportunity to own a stunning home in one of Chatsworth's most prestigious guard-gated communities. Schedule a showing today and experience the luxury lifestyle that this great Estate has to offer!
This property is not currently displayed as for sale or rent on Zillow. This may be different from what's on other websites or public sources.