Skip main navigation
Off market
  • $1,367,600

    22423 N 55th St, Phoenix, AZ 85054

    4beds
    3baths
    3,315sqft
    SingleFamily
    Built in 1998
    10,737 Square Feet Lot
    $1,367,600 Zestimate®
    $413/sqft
    $5,873 Estimated rent

    Home value

    $1,367,600

    $1.26M - $1.49M

    $5,873/mo

    Zestimate® history
    Loading
    Loading...

    Owner options

    List your home for rent

    $5,873/mo

    Rent Zestimate®

    Find your next renter with Zillow Rental Manager. Plus, with online applications, you can quickly screen prospective tenants – for free.

    Learn more

    $5,873/mo

    Rent Zestimate®

    Refinance and save

    $7,769/mo

    Est. payment

    Refinancing to a lower rate could help reduce your monthly payments and save thousands over the life of the loan.

    See today's rates

    $7,769/mo

    Est. payment

    Explore your selling options

    Work with a Zillow partner agent

    Leverage their expertise and Zillow's premium Showcase listings to get your home seen by more buyers.

    Get started

    List with your own agent

    Get your home in front of millions of buyers by listing it on Zillow.

    Learn how to do it

    Sell it yourself

    Take full control of how buyers see your home on Zillow by listing For Sale by Owner (FSBO).

    List your home

    What's special

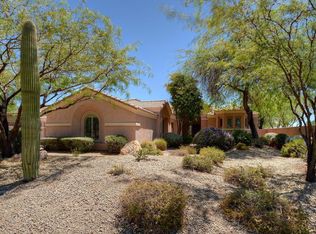
    A Wonderful Opportunity to Own a Beautiful Geoffrey Edmunds Home in The Gated Ironwood Greens. Home is Perfectly Situated on the 12th Hole of the Faldo Championship Gold Course. Double Fairway to Endless Views to the McDowell Mountains. Large Private Courtyard. You Have Arrived. Enter to an Elegantly Appointed Home, Tastefully Decorated. Large Formal Rooms - Separate Dining - Huge Kitchen Opens to Family Room & Over Sized Breakfast Table Area. Kitchen Features Include 39 Inch Cabinets, Granite Counter Tops, Crema Marfil Kitchen Island with Sink, SS Appliences, Gas Cook Top, Double Ovens, Under Cabinet Lighting - Gorgeous Master Bedroom & Bath - Large Den w/ Private Bath, Could Be 4th Bedroom - Split Jr Bedrooms Large Enough For King Size Beds That Share The 3rd Bathroom. 2 Separate Bonus Rooms, One is a Craft/Hobby Room Included in the Laundry Room, and a Sitting Area, Could be a Library? There are Multiple Built Ins Throughout Home - Plantation Shutters. Backyard Paradise, Large Pebble Spa (Spool) w/ Water Feature - View Fencing with Amazing Views - Barbecue Island with Seating for 6, with Fire Magic Natural Gas Grill - Additional Brick Paver Patio & Walkways. Other Improvement: Replaced Original AC & Handlers w/ two 4 Ton 16 SEER, 13 EER Bryant ( Carrier ) A/C Units - Cox Homelife Security System w/ Remote Programmable Monitoring & Activation as Well as Remote Programmable Thermostats - Installed a Whole House Water Purification System (Rhino) from Acquasana. It is NSF Certified to Standards 42 & 53, The Gold Standard of Water Filtration. It Removes 97% of Chlorine & Chloramines, 99% of Lead, Herbicides, Pesticides, Water-Born Cysts,Asbestos, Volatile Organic Chemicals. Also Certified to Remove OTC Medications & Pharmaceuticals. 500,000 Gallon Filtration Capacity Tank, Last 5 Years, was Replaced 10/2015 - Energy Efficient Sliding Glass Door was Added in the Family Room for Patio and BBQ Access - Replaced Family Room and Master Bedroom East Facing Windows w/ High Energy Efficient Fiberglass Window by Pella - Entertainment Area in the Family Room was Reconfigured to Accommodate a Large Screen TV up to 100 inches - Built in Cabinets / Work Bench and Epoxy Garage Flooring.

    This property is off market, which means it's not currently listed for sale or rent on Zillow. This may be different from what's available on other websites or public sources.
    Facts & features

    Interior

    Bedrooms & bathrooms
    • Bedrooms: 4
    • Bathrooms: 3
    Heating
    • Other, Gas
    Cooling
    • Refrigerator
    Appliances
    • Included: Dishwasher, Microwave, Refrigerator
    Features
    • Flooring: Tile, Carpet
    • Has fireplace: Yes
    Interior area
    • Total interior livable area: 3,315 sqft

    Property

    Parking
    • Total spaces: 6
    • Parking features: Garage - Attached
    Features
    • Exterior features: Stucco
    • Has spa: Yes
    Lot
    • Size: 10,737 sqft
    Details
    • Parcel number: 21237591

    Construction

    Type & style
    • Home type: SingleFamily
    Materials
    • Roof: Other
    Condition
    • Year built: 1998

    Community & neighborhood

    Location
    • Region: Phoenix

    HOA & financial

    HOA
    • Has HOA: Yes
    • HOA fee: $116 monthly

    Price history

    DateEventPrice
    3/29/2017Sold$710,000-8.4%$214/sqft
    Source: ARMLS #5523249 Report a problem
    1/23/2017Price change$775,000-3.1%$234/sqft
    Source: RE/MAX Fine Properties #5523249 Report a problem
    11/10/2016Listed for sale$799,900+33.3%$241/sqft
    Source: RE/MAX Fine Properties #5523249 Report a problem
    6/26/2003Sold$599,900+43.4%$181/sqft
    Source: ARMLS #1982245 Report a problem
    4/27/1998Sold$418,441$126/sqft
    Source: Public Record Report a problem

    Public tax history

    YearProperty taxesTax assessment
    2025$6,029 +2.6%$101,880 -2.2%
    2024$5,874 -19.7%$104,180 +50.5%
    2023$7,311 -0.7%$69,206 +5%
    2022$7,361 +1.3%$65,910 +4.1%
    2021$7,263 -0.1%$63,330 +3.8%
    2020$7,273 +3.4%$61,000 +5.5%
    2019$7,034 $57,800 +5%
    2018$7,034 +3%$55,050 +1.6%
    2017$6,831 +21.5%$54,200 -3.3%
    2016$5,620 +8.9%$56,030 -0.1%
    2015$5,163 $56,060 +22.2%
    2014-- $45,880 +8.6%
    2013-- $42,260 -3%
    2012-- $43,560 -9.9%
    2011-- $48,320 -10.2%
    2010-- $53,820 -18.4%
    2009-- $65,930 -20.1%
    2008-- $82,500 +9.1%
    2007-- $75,650 +69.6%
    2006-- $44,600
    2005-- $44,600 +27.8%
    2004-- $34,900
    2003-- $34,900 +2.3%
    2002-- $34,100

    Find assessor info on the county website

    Neighborhood: Desert View

    Nearby schools

    GreatSchools rating
    Schools provided by the listing agent
    • Elementary: Desert Trails Elementary School
    • Middle: Explorer Middle School
    • High: Pinnacle High School
    • District: Paradise Valley Unified District (069)

    Source: The MLS. This data may not be complete. We recommend contacting the local school district to confirm school assignments for this home.

    Get a cash offer in 3 minutes
    Find out how much your home could sell for in as little as 3 minutes with a no-obligation cash offer.
    Estimated market value
    $1,367,600
    Get a cash offer in 3 minutes
    Find out how much your home could sell for in as little as 3 minutes with a no-obligation cash offer.
    Estimated market value
    $1,367,600