ULTRA RARE opportunity to own a piece of Trout Lake history with this 1940s historic lodge on shores of idyllic Wegwas Lake. Established in the 1930s, the Wegwas Lake Club now exists as a private and gated community right in the heart of the Eastern UP and is comprised of only 13 discreet and tastefully built homes. Once aptly called 'Beaver Lodge', and built by philanthropist, Phil DeGraff, this enchanting, rustic lodge is everything one could wish for in a private retreat: peace, serenity with a touch of old-world class. The expansive structure is made entirely of (full) logs & slate/stone, with intricate detailing to be found around every corner, including Niagara Escarpment fossil stone features in the unique slate/stone fireplaces, walls, and the winding stone staircase and stunning woodwork throughout.
Depending on which entrance you use, downstairs you will find a charming yellow kitchen area with a spacious storeroom (with walk-in refrigerator), a food prep station, and just down the hall, an expansive dining room and two large living areas, each offering exceptional views of the lake from the numerous picture windows. Up from those gathering areas there is a small private library, a hidden loft cubby space overlooking the intimate 'music' room that is loaded with charm, and yet another huge stone fireplace!
Upstairs can be accessed from three separate staircase locations and once upstairs you will find twelve separate color-coded sleeping areas and a communal living room. Nine of these are private rooms with doors and three are open. Three rooms were specifically built for the Lodge's staff and accessed via the kitchen staircase, two areas for Phil DeGraff himself accessed via the music room, and five upscale 'guest rooms' four of which face the lake and accessed from the dining area via a winding stone staircase. All but one guest room (the 'red' room) have ensuite half or full bathrooms, and there are two shared full bathrooms for the remaining areas.
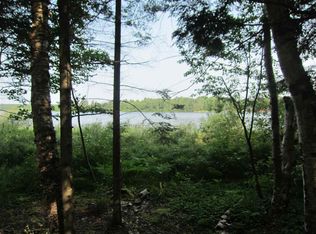
The detached 1248 sq ft garage at the front of the property was built in the same style as the lodge and crafted with same care as the lodge but with all modern constructs. It features two separate doors, a two-car door at the front, and a single car door at the back. Upstairs is a large loft currently used for storage but could easily be converted into further living space. Lakeside offers a quarry stone patio with a tall stone fireplace for outdoor cooking and entertainment and all set on appx 1.5 partially landscaped acres, directly on the lake. To maintain its conservation goals, the Wegwas association no longer allows homes to be built directly on the lake, requiring instead a specific setback. This is truly a special property and a once in a lifetime opportunity - hurry before it is too late!
Adjacent 200x200 lot available to purchase for $65,000
For sale
$729,000
22423 S Wegwas Dr, Trout Lake, MI 49793
9beds
9,947sqft
Single Family Residence
Built in 1940
1.18 Acres Lot
$689,400 Zestimate®
$73/sqft
$42/mo HOA
What's special
Food prep stationStunning woodwork throughoutExpansive dining roomCharming yellow kitchen areaSmall private library
- 67 days |
- 801 |
- 32 |
Zillow last checked:
Listing updated:
Listed by:
Melissa Townsend 906-643-9242,
Mackinac Properties, Inc 906-643-9242
Source: WWMLS,MLS#: 201840745
Facts & features
Interior
Bedrooms & bathrooms
- Bedrooms: 9
- Bathrooms: 8
- Full bathrooms: 2
- 1/2 bathrooms: 6
Heating
- Baseboard, Electric, Wood, Wood Stove
Appliances
- Included: Water Heater, Range/Oven
- Laundry: None
Features
- Flooring: Hardwood
Interior area
- Total structure area: 9,947
- Total interior livable area: 9,947 sqft
- Finished area above ground: 7,200
Property
Parking
- Parking features: Garage
- Has garage: Yes
Features
- Patio & porch: Patio/Porch
- On waterfront: Yes
- Waterfront features: Lake
Lot
- Size: 1.18 Acres
- Dimensions: 1.18 ac
- Features: Landscaped, Natural
Details
- Parcel number: 01572000500
Construction
Type & style
- Home type: SingleFamily
- Architectural style: Other
- Property subtype: Single Family Residence
Materials
- Foundation: Slab
Condition
- Year built: 1940
Utilities & green energy
- Sewer: Septic Tank
Community & HOA
Community
- Subdivision: T44N R6W
HOA
- Has HOA: Yes
- HOA fee: $507 annually
Location
- Region: Trout Lake
Financial & listing details
- Price per square foot: $73/sqft
- Tax assessed value: $558,200
- Annual tax amount: $4,834
- Date on market: 6/11/2026
- Listing terms: Cash,Conventional Mortgage
- Ownership: Owner
- Road surface type: Dirt, Gravel, Maintained
Estimated market value
$689,400
$655,000 - $724,000
$1,708/mo
Price history
| Date | Event | Price |
|---|---|---|
| 6/11/2026 | Listed for sale | $729,000+1358%$73/sqft |
Source:  WWMLS #201840745 Report a problem WWMLS #201840745 Report a problem | ||
| 9/6/2001 | Sold | $50,000$5/sqft |
Source: Agent Provided Report a problem | ||
Public tax history
| Year | Property taxes | Tax assessment |
|---|---|---|
| 2025 | $4,834 | $279,100 +5.9% |
| 2024 | -- | $263,500 +8.3% |
| 2023 | -- | $243,400 +8.8% |
| 2022 | -- | $223,700 +13.5% |
| 2021 | -- | $197,100 +2.1% |
| 2020 | $8,161 -5.1% | $193,100 -5.1% |
| 2019 | $8,601 +75.5% | $203,500 +1.9% |
| 2018 | $4,901 +94.8% | $199,700 -2.6% |
| 2017 | $2,516 -0.1% | $205,000 -0.1% |
| 2016 | $2,518 +4.1% | $205,200 +4.1% |
| 2011 | $2,420 -68.2% | $197,200 |
| 2010 | $7,600 | $197,200 |
Find assessor info on the county website
Monthly payment
Est. payment
Payment breakdown
Explore the cost of this home by adjusting the details. Changes won't be saved.Climate risks
Neighborhood: 49793
Nearby schools
GreatSchools rating
- 6/10Rudyard High SchoolGrades: PK-12Distance: 20 mi
Schools provided by the listing agent
- Elementary: Rudyard
- High: Rudyard
Source: WWMLS. This data may not be complete. We recommend contacting the local school district to confirm school assignments for this home.
- $147,9002 bd1 ba900 sqft22460 S Wegwas Dr, Trout Lake, MI 49793Off Market

- $65,0000.94 acresS Wegwas Dr, Trout Lake, MI 49793Lot/Land

- $72,600-- bd-- ba-- sqft22579 S Wegwas Dr, Trout Lake, MI 49793Off Market
- $121,6001 acre22423 S Wegwas Dr, Trout Lake, MI 49793Off Market
- $91,4006,098 sqft22450 S Wegwas Dr, Trout Lake, MI 49793Off Market
- $455,000-- bd-- ba-- sqft22412 S Wegwas Dr, Trout Lake, MI 49793Sold
- $257,400-- bd-- ba-- sqft22677 S Wegwas Dr, Trout Lake, MI 49793Off Market
- $400,000-- bd-- ba-- sqft22769 S Wegwas Dr, Trout Lake, MI 49793Off Market
