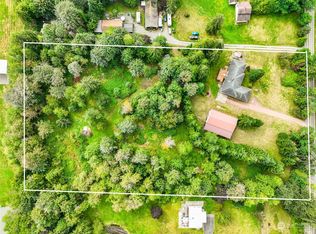
Privacy, space, and true one-level living, offered for the first time in 30 years on a shy-acre in the Highlands of Cedar River. 4-bedroom + bonus room upstairs. 3-car garage with smart opener. Plenty of space for future shop! Vaulted ceilings & refinished original hardwoods greet you in the entry. Spacious primary suite on the main level features a 5-piece bath with a soaking tub, tiled shower, heated tile floors, walk-in closet with custom built-ins, and private access to the expansive backyard deck. The main level also offers a second bedroom, a family room, a separate living room, formal dining. Updated tile surrounding gas fireplace in family room. The updated kitchen boasts quartz counters, stainless steel Jenn-Air appliances, soft-close cabinetry, and a center island with bar seating. Upstairs offers two more bedrooms, a bonus room, and a fully updated bathroom. Among mature, professionally landscaped grounds, the fully fenced backyard is immaculately cared for and made for year-round gathering with a tiered deck, gorgeous paver patio, covered pavilion with hard-wired lighting & 220 outlet ready for heaters, landscape lighting, and eight-zone irrigation. The costly updates are already behind you: furnace with electronic air filter and central A/C installed in 2020, Tuscany Milgard windows, Kinetico whole-house water treatment, RO dispenser at sink and refrigerator, plumbed for central vacuum, and wired for generator. Tahoma School District. Minutes to Hwy 18.
Sold
Listed by: John L. Scott, Inc. • Jody Guerra
Bought with: Terrafin
$1,200,000
22424 243rd Place SE, Maple Valley, WA 98038
4beds
2,690sqft
Single Family Residence
Built in 1991
0.86 Acres Lot
$1,195,300 Zestimate®
$446/sqft
$4,298 Estimated rent
Home value
$1,195,300
$1.11M - $1.29M
$4,298/mo
Zestimate® history
Owner options
List your home for rent
$4,298/mo
Rent Zestimate®
Find your next renter with Zillow Rental Manager. Plus, with online applications, you can quickly screen prospective tenants – for free.
$4,298/mo
Rent Zestimate®
Refinance and save
$7,826/mo
Est. payment
Refinancing to a lower rate could help reduce your monthly payments and save thousands over the life of the loan.
$7,826/mo
Est. payment
Explore your selling options
Work with a Zillow partner agent
Leverage their expertise and Zillow's premium Showcase listings to get your home seen by more buyers.
Get startedList with your own agent
Get your home in front of millions of buyers by listing it on Zillow.
Learn how to do itSell it yourself
Take full control of how buyers see your home on Zillow by listing For Sale by Owner (FSBO).
List your homeWhat's special
Gorgeous paver patioTrue one-level livingFormal diningUpdated kitchenBonus room upstairsTiered deckEight-zone irrigation
Zillow last checked:
Listing updated:
Listed by:
Jody Guerra,
John L. Scott, Inc.
Bought with:
Jason Hawken, 112432
Terrafin
Source: NWMLS as distributed by MLS GRID,MLS#: 2536053
Facts & features
Interior
Bedrooms & bathrooms
- Bedrooms: 4
- Bathrooms: 3
- Full bathrooms: 2
- 1/2 bathrooms: 1
- Main level bathrooms: 2
- Main level bedrooms: 2
Primary bedroom
- Level: Main
Bedroom
- Level: Second
Bedroom
- Level: Second
Bedroom
- Level: Main
Bathroom full
- Level: Second
Bathroom full
- Level: Main
Other
- Level: Main
Bonus room
- Level: Second
Dining room
- Level: Main
Entry hall
- Level: Main
Family room
- Level: Main
Kitchen with eating space
- Level: Main
Living room
- Level: Main
Utility room
- Level: Main
Heating
- Fireplace, Forced Air, High Efficiency (Unspecified), Electric, Natural Gas
Cooling
- Has cooling: Yes
Appliances
- Included: Dishwasher, Disposal, Dryer, Microwave, Refrigerator, Stove(s)/Range(s), Washer, Dishwasher(s), Dryer(s), Garbage Disposal, Microwave(s), Refrigerator(s), Washer(s), Water Heater: Gas, Water Heater Location: Garage
Features
- Bath Off Primary, Ceiling Fan(s), Dining Room, Pantry
- Flooring: Ceramic Tile, Hardwood, Carpet
- Doors: French Doors
- Windows: Dbl Pane/Storm Window
- Basement: None
- Number of fireplaces: 2
- Fireplace features: Gas, Lower Level: 2, Fireplace
Interior area
- Total structure area: 2,690
- Total interior livable area: 2,690 sqft
Property
Parking
- Total spaces: 9
- Parking features: Attached Garage
- Has attached garage: Yes
- Covered spaces: 3
- Uncovered spaces: 6
Features
- Levels: Two
- Stories: 2
- Entry location: Main
- Patio & porch: Bath Off Primary, Ceiling Fan(s), Dbl Pane/Storm Window, Dining Room, Fireplace, French Doors, Pantry, Security System, Vaulted Ceiling(s), Walk-In Closet(s), Water Heater, Wired for Generator
- Has view: Yes
- View description: Territorial
Lot
- Size: 0.86 Acres
- Features: Corner Lot, Cul-De-Sac, Dead End Street, Paved, Cable TV, Deck, Fenced-Partially, Gas Available, High Speed Internet, Outbuildings, Patio, Sprinkler System
- Topography: Level,Partial Slope
- Residential vegetation: Fruit Trees, Garden Space
Details
- Parcel number: 1560910010
- Special conditions: Standard
- Other equipment: Wired for Generator
Construction
Type & style
- Home type: SingleFamily
- Architectural style: 2 Story
- Property subtype: Single Family Residence
Materials
- Brick, Wood Products
- Foundation: Poured Concrete
Condition
- Year built: 1991
Utilities & green energy
- Electric: Company: PSE
- Sewer: Septic Tank, Company: Septic
- Water: Public, Company: Cedar River Water
Community & HOA
Community
- Security: Security System
- Subdivision: Highlands
Location
- Region: Maple Valley
Financial & listing details
- Price per square foot: $446/sqft
- Tax assessed value: $1,020,000
- Annual tax amount: $10,593
- Date on market: 6/6/2026
- Listing terms: Conventional,FHA,VA Loan
- Inclusions: Dishwasher(s), Dryer(s), Garbage Disposal, Microwave(s), Refrigerator(s), Stove(s)/Range(s), Washer(s)
Price history
| Date | Event | Price |
|---|---|---|
| 8/25/2026 | Sold | $1,200,000-2.4%$446/sqft |
Source:  NWMLS as distributed by MLS GRID #2536053 Report a problem NWMLS as distributed by MLS GRID #2536053 Report a problem | ||
| 7/15/2026 | Pending sale | $1,230,000$457/sqft |
Source: NWMLS as distributed by MLS GRID #2536053 Report a problem | ||
| 6/6/2026 | Listed for sale | $1,230,000+379.5%$457/sqft |
Source: NWMLS as distributed by MLS GRID #2536053 Report a problem | ||
| 8/20/1996 | Sold | $256,500$95/sqft |
Source: Public Record Report a problem | ||
Public tax history
| Year | Property taxes | Tax assessment |
|---|---|---|
| 2025 | $11,682 +10.3% | $1,020,000 +10.3% |
| 2024 | $10,593 -0.5% | $925,000 +1.4% |
| 2023 | $10,648 +10.2% | $912,000 -5.1% |
| 2022 | $9,663 +12.1% | $961,000 +35.5% |
| 2021 | $8,622 +6.9% | $709,000 +17.8% |
| 2020 | $8,064 +8.6% | $602,000 +0.3% |
| 2019 | $7,425 +9.6% | $600,000 +6.8% |
| 2018 | $6,777 -9.9% | $562,000 +9.6% |
| 2017 | $7,520 +21.9% | $513,000 +11.3% |
| 2016 | $6,171 | $461,000 +6.2% |
| 2015 | $6,171 | $434,000 +9.6% |
| 2014 | $6,171 | $396,000 +14.1% |
| 2013 | $6,171 | $347,000 +10.2% |
| 2012 | -- | $315,000 -11.8% |
| 2011 | -- | $357,000 -23.1% |
| 2010 | -- | $464,000 |
| 2009 | -- | $464,000 +7.9% |
| 2007 | -- | $430,000 +5.1% |
| 2006 | -- | $409,000 +5.1% |
| 2005 | -- | $389,000 +26.3% |
| 2001 | $4,448 +9% | $308,000 +10.4% |
| 2000 | $4,080 | $279,000 |
Find assessor info on the county website
Neighborhood: 98038
Nearby homes
- $1,100,0003 bd4 ba2.9k sqft24315 SE 225th St, Maple Valley, WA 98038Sold

- $1,000,1004 bd3 ba3.8k sqft22458 244th Ave SE, Maple Valley, WA 98038Sold
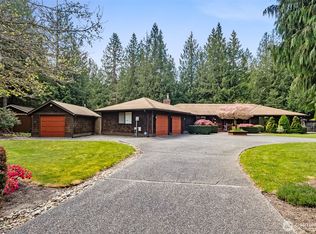
- $1,145,0004 bd3 ba2.4k sqft24131 SE 225th St, Maple Valley, WA 98038Sold
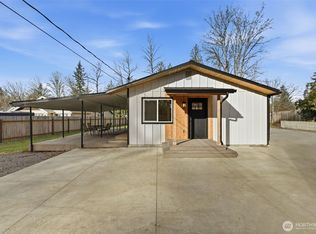
- $780,0003 bd2 ba910 sqft24212 SE 223rd St, Maple Valley, WA 98038Sold
- $990,0003 bd3 ba2.8k sqft22505 241st Ave SE, Maple Valley, WA 98038Sold
- $1,100,0004 bd3 ba2.3k sqft24615 SE 224th St, Maple Valley, WA 98038Sold
- $1,321,0006 bd4 ba3.3k sqft24215 SE 228th St, Maple Valley, WA 98038Sold
- $730,0003 bd2 ba1.6k sqft24661 SE 224th St, Maple Valley, WA 98038Sold
Nearby schools
GreatSchools rating
- 7/10Tahoma ElementaryGrades: PK-5Distance: 0.5 mi
- 9/10Summit Trail Middle SchoolGrades: 6-8Distance: 2.1 mi
- 9/10Tahoma Senior High SchoolGrades: 9-12Distance: 3 mi
Schools provided by the listing agent
- Elementary: Tahoma Elementary
- Middle: Summit Trail Middle School
- High: Tahoma Snr High
Source: NWMLS as distributed by MLS GRID. This data may not be complete. We recommend contacting the local school district to confirm school assignments for this home.
Get a cash offer in 3 minutes
Find out how much your home could sell for in as little as 3 minutes with a no-obligation cash offer.
Estimated market value
$1,195,300
Get a cash offer in 3 minutes
Find out how much your home could sell for in as little as 3 minutes with a no-obligation cash offer.
Estimated market value
$1,195,300
- Washington
- King County
- Maple Valley
- 98038
- 22424 243rd Place SE
