Welcome to Unit 3C at 224-24 Union Turnpike — a sun-filled, spacious, and beautifully designed 2-bedroom, 2-bathroom residence in the heart of Oakland Gardens!!
This move-in ready apartment features a welcoming foyer that opens into a generous living room — ideal for relaxing or entertaining. A dedicated dining area flows seamlessly to a private balcony, the perfect spot for morning coffee, a good book, or watching the sunset.
The kitchen includes a window by the stove that brings in natural light and ventilation. The primary bedroom easily accommodates a king-sized bed, while the second bedroom fits a queen-sized bed with room to spare.
Located in the nicely kept Cambridge Hall building, residents enjoy a seasonal outdoor swimming pool, BBQ area, and first-come, first-served parking — making summer living a breeze.
Buses to the subway and express buses to Midtown & Downtown Manhattan allow for a hassle-free commute. Nature lovers will appreciate being within walking distance of Alley Pond Park and the Motor Parkway trail.
Top-rated District 26 schools, including P.S. 188 and P.S. 205, are nearby, and everyday essentials like shops, restaurants, and places of worship are just a short stroll away.
Don’t miss this opportunity to own a spacious, well-located unit in one of Queens’ most desirable neighborhoods!!
Sold for $390,000
$390,000
22424 Union Turnpike #3C, Oakland Gardens, NY 11364
2beds
1,200sqft
Stock Cooperative, Residential
Built in 1956
-- sqft lot
$-- Zestimate®
$325/sqft
$3,399 Estimated rent
Home value
Not available
Estimated sales range
Not available
$3,399/mo
Zestimate® history
Owner options
List your home for rent
$3,399/mo
Rent Zestimate®
Find your next renter with Zillow Rental Manager. Plus, with online applications, you can quickly screen prospective tenants – for free.
$3,399/mo
Rent Zestimate®
Refinance and save
$2,100/mo
Est. payment
Refinancing to a lower rate could help reduce your monthly payments and save thousands over the life of the loan.
$2,100/mo
Est. payment
Explore your selling options
Work with a Zillow partner agent
Leverage their expertise and Zillow's premium Showcase listings to get your home seen by more buyers.
Get startedList with your own agent
Get your home in front of millions of buyers by listing it on Zillow.
Learn how to do itSell it yourself
Take full control of how buyers see your home on Zillow by listing For Sale by Owner (FSBO).
List your homeWhat's special
Seasonal outdoor swimming poolPrivate balconyBbq areaDedicated dining areaWindow by the stove
Zillow last checked:
Listing updated:
Listed by:
Nika Nunez 917-705-0828,
Mitra Hakimi Realty Group LLC 718-268-5588
Bought with:
Rosanna Cavaliere, 10401273535
Charles Rutenberg Realty Inc
Source: OneKey® MLS as distributed by MLS GRID,MLS#: 884910
Facts & features
Interior
Bedrooms & bathrooms
- Bedrooms: 2
- Bathrooms: 2
- Full bathrooms: 2
Bedroom 1
- Level: Third
Bedroom 2
- Level: Third
Bathroom 1
- Description: Full bath
- Level: Third
Bathroom 2
- Description: Full bath
- Level: Third
Dining room
- Level: Third
Kitchen
- Level: Third
Living room
- Level: Third
Heating
- Electric
Cooling
- Wall/Window Unit(s)
Appliances
- Included: Cooktop, Dishwasher, Gas Cooktop, Gas Range
- Laundry: Common Area, In Basement, Laundry Room
Features
- Formal Dining
- Flooring: Hardwood
- Basement: Common,Walk-Out Access
- Attic: None
- Has fireplace: No
Interior area
- Total structure area: 1,200
- Total interior livable area: 1,200 sqft
Property
Parking
- Parking features: Alley Access
Features
- Pool features: Community, In Ground, Outdoor Pool
Details
- Parcel number: 07912005000224024000003C
- Special conditions: None
Construction
Type & style
- Home type: Cooperative
- Architectural style: Other
- Property subtype: Stock Cooperative, Residential
Materials
- Brick
Condition
- Year built: 1956
Utilities & green energy
- Sewer: Public Sewer
- Water: Public
- Utilities for property: Water Available
Community & HOA
HOA
- Has HOA: No
Location
- Region: Oakland Gardens
Financial & listing details
- Price per square foot: $325/sqft
- Tax assessed value: $14,643,000
- Annual tax amount: $729,539
- Date on market: 7/4/2025
- Cumulative days on market: 11 days
- Listing agreement: Exclusive Right To Sell
- Electric utility on property: Yes
Price history
| Date | Event | Price |
|---|---|---|
| 10/13/2025 | Sold | $390,000+0.5%$325/sqft |
Source:  OneKey® MLS as distributed by MLS GRID #884910 Report a problem OneKey® MLS as distributed by MLS GRID #884910 Report a problem | ||
| 7/15/2025 | Pending sale | $388,000$323/sqft |
Source: OneKey® MLS as distributed by MLS GRID #884910 Report a problem | ||
| 7/4/2025 | Listed for sale | $388,000$323/sqft |
Source: OneKey® MLS as distributed by MLS GRID #884910 Report a problem | ||
Public tax history
| Year | Property taxes | Tax assessment |
|---|---|---|
| 2018 | $729,539 | $5,784,480 +7.5% |
| 2017 | -- | $5,380,740 |
Find assessor info on the county website
Neighborhood: Oakland Gardens
Nearby homes
- $236,500-- bd1 ba-- sqft22424 Union Tpke APT 3J, Oakland Gardens, NY 11364Off Market
- $344,3002 bd1 ba-- sqft8035 Springfield Blvd APT 5E, Queens Village, NY 11427Off Market

- $470,7002 bd2 ba1.2k sqft22424 Union Tpke #6D, Oakland Gardens, NY 11364Off Market
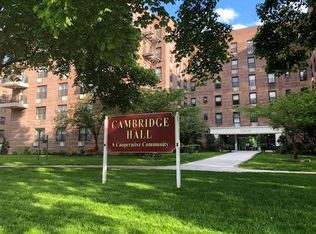
- $14,643,000-- bd-- ba214k sqft22424 Union Tpke APT 6P, Oakland Gardens, NY 11364Off Market
- $14,643,000-- bd-- ba214k sqft22424 Union Tpke APT 2M, Oakland Gardens, NY 11364Off Market
- $14,643,000-- bd-- ba214k sqft22424 Union Tpke APT 5F, Oakland Gardens, NY 11364Off Market
- $14,643,000-- bd-- ba214k sqft22424 Union Tpke APT 4R, Oakland Gardens, NY 11364Off Market
- $14,643,000-- bd-- ba214k sqft22424 Union Tpke APT 1B, Oakland Gardens, NY 11364Off Market
- $340,0002 bd1 ba1.2k sqft22424 Union Tpke APT 4P, Oakland Gardens, NY 11364Sold
Nearby schools
GreatSchools rating
- 10/10Ps 188 KingsburyGrades: PK-5Distance: 0.4 mi
- 8/10Irwin Altman Middle School 172Grades: 6-8Distance: 1.8 mi
- 3/10Martin Van Buren High SchoolGrades: 9-12Distance: 0.4 mi
Schools provided by the listing agent
- Elementary: Ps 188 Kingsbury
- Middle: Irwin Altman Middle School 172
- High: Martin Van Buren High School
Source: OneKey® MLS as distributed by MLS GRID. This data may not be complete. We recommend contacting the local school district to confirm school assignments for this home.
- New York
- Queens County
- New York
- 11364
- Queens
- Oakland Gardens
- 22424 Union Turnpike Unit 3C
Nearby cities
Nearby neighborhoods
Nearby zip codes
Other New York Topics
