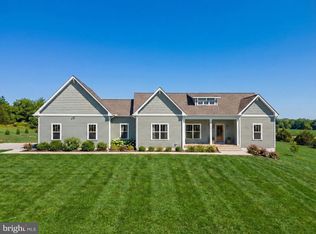
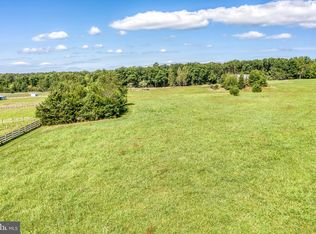
Escape to the countryside with this charming farmette situated on more than 10 picturesque acres in Lignum. A welcoming front porch leads into a home designed for convenient main-level living, while the full basement with built-in bar offers plenty of additional space for entertaining, recreation, hobbies, or storage. Outside, an expansive rear deck overlooks the peaceful property and provides the perfect setting for entertaining or simply enjoying the surrounding countryside. There is a second, private deck perfect for morning morning off the primary bedroom. The property also features a second garage with power, currently used as a workshop, offering excellent space for projects, equipment, or additional storage. The acreage is actively farmed for hay, offering the potential for valuable agricultural land-use tax benefits. Even better, a John Deere 750 tractor with finish mower conveys, giving the next owner the equipment to put all that land to good use from day one. With 10+ acres, main-level living, a full basement, multiple garage/workshop spaces, productive farmland, and equipment included, this property offers a rare combination of comfort, privacy, and functionality. Buyers should independently verify agricultural land-use tax status, continued eligibility, and any applicable tax benefits with Culpeper County.
Coming soon 10/17
$750,000
22425 Wicked Bottom Ln, Lignum, VA 22726
3beds
2,213sqft
Single Family Residence
Built in 2002
10.48 Acres Lot
$-- Zestimate®
$339/sqft
$-- HOA
What's special
- 44 days
- 266
- 18
Zillow last checked:
Listing updated:
Listed by:
Nicole Canole 703-640-8707,
KW Metro Center 7032246000,
Listing Team: East + Ivy
Source: Bright MLS,MLS#: VACU2014658
Facts & features
Interior
Bedrooms & bathrooms
- Bedrooms: 3
- Bathrooms: 3
- Full bathrooms: 3
- Main level bathrooms: 2
- Main level bedrooms: 3
Basement
- Area: 1367
Heating
- Forced Air, Natural Gas, Propane
Cooling
- Ceiling Fan(s), Electric
Appliances
- Included: Microwave, Dryer, Washer, Dishwasher, Refrigerator, Water Heater, Extra Refrigerator/Freezer, Oven/Range - Gas, Electric Water Heater
Features
- Basement: Finished
- Number of fireplaces: 1
- Fireplace features: Screen
Interior area
- Total structure area: 2,863
- Total interior livable area: 2,213 sqft
- Finished area above ground: 1,496
- Finished area below ground: 717
Property
Parking
- Total spaces: 3
- Parking features: Garage Door Opener, Gravel, Private, Garage
- Garage spaces: 3
- Has uncovered spaces: Yes
Accessibility
- Accessibility features: None
Features
- Levels: Two
- Stories: 2
- Pool features: None
- Has view: Yes
- View description: Pasture, Scenic Vista, Trees/Woods
Lot
- Size: 10.48 Acres
- Features: Rural
Details
- Additional structures: Above Grade, Below Grade
- Parcel number: 66 32
- Zoning: RA
- Special conditions: Standard
Construction
Type & style
- Home type: SingleFamily
- Architectural style: Ranch/Rambler
- Property subtype: Single Family Residence
Materials
- Vinyl Siding
- Foundation: Concrete Perimeter
Condition
- New construction: No
- Year built: 2002
Utilities & green energy
- Sewer: Private Septic Tank
- Water: Private
Community & HOA
Community
- Subdivision: Stevensburg
HOA
- Has HOA: No
Location
- Region: Lignum
Financial & listing details
- Price per square foot: $339/sqft
- Tax assessed value: $400,500
- Annual tax amount: $1,722
- Date on market: 10/17/2026
- Listing agreement: Exclusive Right To Sell
- Inclusions: John Deere 750 With Finish Mower
- Ownership: Fee Simple
Estimated market value
Not available
Estimated sales range
Not available
Not available
Price history
| Date | Event | Price |
|---|---|---|
| 4/10/2002 | Sold | $49,995$23/sqft |
Source: Agent Provided Report a problem | ||
Public tax history
| Year | Property taxes | Tax assessment |
|---|---|---|
| 2024 | $1,733 +2.2% | $368,800 |
| 2023 | $1,696 +7.1% | $368,800 +28.1% |
| 2022 | $1,583 | $287,900 |
| 2021 | $1,583 | $287,900 +11.3% |
| 2020 | -- | $258,600 |
| 2019 | -- | $258,600 +14.4% |
| 2018 | -- | $226,100 |
| 2017 | -- | $226,100 -1.8% |
| 2016 | -- | $230,264 0% |
| 2015 | -- | $230,300 -19.2% |
| 2014 | $1,914 | $285,000 -10.7% |
| 2012 | -- | $319,000 |
| 2011 | -- | $319,000 -3.5% |
| 2010 | -- | $330,400 |
| 2009 | -- | $330,400 -6.2% |
| 2008 | -- | $352,300 |
| 2006 | -- | $352,300 +69.5% |
| 2005 | -- | $207,800 |
| 2004 | -- | $207,800 |
| 2003 | -- | $207,800 +690.1% |
| 2002 | -- | $26,300 -12.3% |
| 2001 | -- | $30,000 |
Find assessor info on the county website
Monthly payment
Est. payment
Payment breakdown
Explore the cost of this home by adjusting the details. Changes won't be saved.Climate risks
Neighborhood: 22726
Nearby schools
Schools provided by the listing agent
- Elementary: Pearl Sample
- Middle: Floyd T. Binns
- High: Eastern View
- District: Culpeper County Public Schools
Source: Bright MLS. This data may not be complete. We recommend contacting the local school district to confirm school assignments for this home.
Similar homes
- $750,0004 bd3 ba2k sqft320 Timber Mill Ln, Fredericksburg, VA 22406For Sale

 MLS ID #VAST2053612, Michelle Doherty, RLAH @properties. Bright MLS
 - $679,0004 bd4 ba3.1k sqft13615 S General Slocum Ct, Fredericksburg, VA 22407For Sale
 MLS ID #VASP2044460, Stephen Mudre, Ascendancy Realty LLC. Bright MLS
 - $439,9003 bd3 ba1.7k sqft5273 True Blue Rd, Culpeper, VA 22701For Sale
 MLS ID #VAOR2015100, Julia Foard-Lynch, Samson Properties. Bright MLS
 - $749,0004 bd5 ba3.3k sqft13953 Eggbornsville Rd, Culpeper, VA 22701For Sale
 MLS ID #VACU2014880, Kelly Duckett-Corbin, RE/MAX Gateway. Bright MLS
 - $675,0005 bd3 ba2.6k sqft10409 Treaty Ct, Spotsylvania, VA 22553For SaleMLS ID #VASP2043626, Nina Willging, EXP Realty, LLC. Bright MLS
- $750,0004 bd3 ba2.8k sqft79 Harwill Dr, Stafford, VA 22556For SaleMLS ID #VAST2053242, Andrea Staples, Keller Williams Capital Properties. Bright MLS
- $802,5003 bd1 ba1.8k sqft16080 Newbys Shop Rd, Elkwood, VA 22718For SaleMLS ID #VACU2012750, T.C. Cooksley Hackney, 1Simple Realty LLC. Bright MLS
- $699,9993 bd4 ba2.6k sqft10275 Mountain Run Lake Rd, Culpeper, VA 22701For SaleMLS ID #VACU2014250, John Fischer, EXP Realty, LLC. Bright MLS
- $724,9005 bd4 ba3.2k sqft6493 Balls Mill Rd, Midland, VA 22728For SaleMLS ID #VAFQ2022174, Ms. KELLY CODY, Mint Realty. Bright MLS
- $695,0005 bd4 ba3k sqft300 Mount Olive Rd, Stafford, VA 22556For SaleMLS ID #VAST2053588, Janet Bahmer, Janet M Bahmer. Bright MLS
- $899,9903 bd3 ba2k sqft10433 Skyline Ave, Midland, VA 22728For SaleMLS ID #VAFQ2023882, Becky Miller, Piedmont Fine Properties. Bright MLS
- $839,9003 bd2 ba2.6k sqft14254 Deertrack Trl, Culpeper, VA 22701For SaleMLS ID #VACU2014568, Philip L Thornton IV, Long & Foster Real Estate, Inc.. Bright MLS
- $774,9005 bd4 ba2.9k sqft10229 Quartz Ave, Culpeper, VA 22701For SaleMLS ID #VACU2014850, Tim Kearney, RE/MAX Gateway. Bright MLS
- $650,0004 bd3 ba2.2k sqft15234 Rillhurst Dr, Culpeper, VA 22701For SaleMLS ID #VACU2014538, Ellen Butters, EXP Realty, LLC. Bright MLS
- $749,9005 bd4 ba3.2k sqft86 Mockingbird Ln, Stafford, VA 22556For SaleMLS ID #VAST2051192, Ms. Alicia Angstadt, Angstadt Real Estate Group, LLC. Bright MLS
- $789,0005 bd4 ba2.8k sqft10461 Old Stillhouse Rd, Boston, VA 22713For SaleMLS ID #VACU2013826, Kelly Duckett-Corbin, RE/MAX Gateway. Bright MLS
- $620,0005 bd3 ba3k sqft10474 Sperryville Pike, Culpeper, VA 22701For SaleMLS ID #VACU2014862, Brenda Dayfield, Berkshire Hathaway HomeServices PenFed Realty. Bright MLS
- $680,0005 bd3 ba2.7k sqft18611 Springs Rd, Jeffersonton, VA 22724For SaleMLS ID #VACU2014486, Jim Miller, Long & Foster Real Estate, Inc.. Bright MLS
- $599,9003 bd4 ba2.8k sqft14513 Spotswood Furnace Rd, Fredericksburg, VA 22407For SaleMLS ID #VASP2045218, Zach Gregor, Samson Properties. Bright MLS
- $649,9995 bd2 ba2k sqft8425 Swan Woods Rd, Rhoadesville, VA 22542New ConstructionMLS ID #VAOR2014958, Tiffany Prine, NEXTHOME BLUE HERON REALTY GROUP. Bright MLS
