Skip main navigation
Sold for $1,300,000
  • $1,300,000

    22426 N 30TH Street, Phoenix, AZ 85050

    3beds
    4baths
    2,875sqft
    Single Family Residence
    Built in 2019
    7,500 Square Feet Lot
    $1,269,900 Zestimate®
    $452/sqft
    $5,258 Estimated rent

    Home value

    $1,269,900

    $1.16M - $1.40M

    $5,258/mo

    Zestimate® history
    Loading
    Loading...

    Owner options

    List your home for rent

    $5,258/mo

    Rent Zestimate®

    Find your next renter with Zillow Rental Manager. Plus, with online applications, you can quickly screen prospective tenants – for free.

    Learn more

    $5,258/mo

    Rent Zestimate®

    Refinance and save

    $6,103/mo

    Est. payment

    Refinancing to a lower rate could help reduce your monthly payments and save thousands over the life of the loan.

    See today's rates

    $6,103/mo

    Est. payment

    Explore your selling options

    Work with a Zillow partner agent

    Leverage their expertise and Zillow's premium Showcase listings to get your home seen by more buyers.

    Get started

    List with your own agent

    Get your home in front of millions of buyers by listing it on Zillow.

    Learn how to do it

    Sell it yourself

    Take full control of how buyers see your home on Zillow by listing For Sale by Owner (FSBO).

    List your home

    What's special

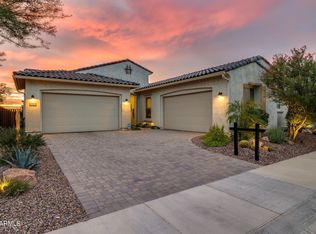
    This exquisite, newer home in the exclusive gated community of Asterea offers luxurious living with all the modern comforts you could ever wish for. Step inside and enjoy the beauty of wood-look tile flooring throughout, providing both elegance and durability. The chef's kitchen is a showstopper, featuring a massive waterfall island, double ovens, and a generous walk-in pantry — perfect for preparing gourmet meals and entertaining guests. Each of the three spacious bedrooms boasts its own private ensuite, ensuring ultimate comfort and convenience for everyone. A stylish powder room adds to the home's thoughtful design. The open-concept great room is ideal for relaxing or entertaining, with custom built-ins that enhance the space, plus a unique bookcase/Murphy bed combo in the large den/office, offering flexibility for your lifestyle needs. The entire home is fitted with plantation shutters, creating a bright and airy atmosphere while adding an elegant touch. Outside, the custom-designed backyard is a private oasis, featuring a heated pool with a Baja shelf and water feature, along with a pergola and raised firepit  perfect for cozy evenings or hosting friends and family. Living in Sky Crossing offers more than just a beautiful home; it's a lifestyle. The community amenities include a resort-style center with pools, a state-of-the-art fitness facility, and fun-filled play areas. Top-rated schools are nearby, and with easy access to the freeway, you're just moments away from all the best shopping, dining, and entertainment. This home is the ultimate in comfort, style, and convenience  don't miss your chance to make it yours!

    Zillow last checked:

    Listing updated:

    Listed by:

    Sandra Adler 480-250-5400,

    Arizona Best Real Estate,

    Michelle Leah Adler 480-267-5444,

    Arizona Best Real Estate

    Bought with:

    Kanda Koehler, BR507618000

    Gecko Realty, Inc.

    Source: ARMLS,MLS#: 6783351MLS Logo

    Facts & features

    Interior

    Bedrooms & bathrooms
    • Bedrooms: 3
    • Bathrooms: 4
    Heating
    • Natural Gas
    Cooling
    • Central Air, Ceiling Fan(s), ENERGY STAR Qualified Equipment, Programmable Thmstat
    Appliances
    • Included: Gas Cooktop, Water Purifier
    • Laundry: Engy Star (See Rmks)
    Features
    • High Speed Internet, Double Vanity, Breakfast Bar, 9+ Flat Ceilings, No Interior Steps, Kitchen Island, 3/4 Bath Master Bdrm
    • Flooring: Tile
    • Windows: Low Emissivity Windows, Double Pane Windows
    • Has basement: No
    • Has fireplace: Yes
    • Fireplace features: Fire Pit
    Interior area
    • Total structure area: 2,875
    • Total interior livable area: 2,875 sqft

    Property

    Parking
    • Total spaces: 5
    • Parking features: Garage Door Opener, Direct Access, Attch'd Gar Cabinets, Electric Vehicle Charging Station(s)
    • Garage spaces: 3
    • Uncovered spaces: 2
    Features
    • Stories: 1
    • Patio & porch: Covered
    • Has private pool: Yes
    • Pool features: Play Pool, Heated
    • Spa features: None
    • Fencing: Block,Wrought Iron
    Lot
    • Size: 7,500 Square Feet
    • Features: Sprinklers In Rear, Sprinklers In Front, Desert Back, Desert Front, Auto Timer H2O Front, Auto Timer H2O Back
    Details
    • Additional structures: Gazebo
    • Parcel number: 21301639

    Construction

    Type & style
    • Home type: SingleFamily
    • Property subtype: Single Family Residence
    Materials
    • Stucco, Wood Frame, Painted, Stone
    • Roof: Tile,Concrete
    Condition
    • Year built: 2019
    Details
    • Builder name: Taylor Morrison

    Utilities & green energy

    • Electric: 220 Volts in Kitchen
    • Sewer: Public Sewer
    • Water: City Water

    Community & HOA

    Community
    • Features: Gated, Community Spa, Community Spa Htd, Community Pool, Community Media Room, Playground, Biking/Walking Path, Fitness Center
    • Security: Security System Owned
    • Subdivision: SKY CROSSING-PARCEL 5.1
    HOA
    • Has HOA: Yes
    • Services included: Maintenance Grounds, Street Maint
    • HOA fee: $163 monthly
    • HOA name: Asterea Sky Crossing
    • HOA phone: 602-957-9191
    • Second HOA fee: $138 monthly
    • Second HOA name: Sky Crossing
    • Second HOA phone: 602-957-9191
    Location
    • Region: Phoenix

    Financial & listing details

    • Price per square foot: $452/sqft
    • Tax assessed value: $956,800
    • Annual tax amount: $4,320
    • Date on market: 11/14/2024
    • Cumulative days on market: 34 days
    • Listing terms: Cash,Conventional,FHA,VA Loan
    • Ownership: Fee Simple
    • Electric utility on property: Yes

    Price history

    DateEventPrice
    1/14/2025Sold$1,300,000-3.7%$452/sqft
    Source: ARMLS #6783351 Report a problem
    12/19/2024Pending sale$1,350,000$470/sqft
    Source: ARMLS #6783351 Report a problem
    12/11/2024Price change$1,350,000-2.5%$470/sqft
    Source: ARMLS #6783351 Report a problem
    11/15/2024Listed for sale$1,385,000+93.2%$482/sqft
    Source: ARMLS #6783351 Report a problem
    4/16/2019Sold$716,847$249/sqft
    Source: Public Record Report a problem

    Public tax history

    YearProperty taxesTax assessment
    2025$4,362 +3%$95,680 +9.5%
    2024$4,234 +2.4%$87,360 +94.8%
    2023$4,136 -0.8%$44,835 -30.1%
    2022$4,169 +3.3%$64,170 +10.3%
    2021$4,035 +243.3%$58,170 +6.6%
    2020$1,175 $54,550 +256.2%
    2019-- $15,315
    Find assessor info on the county website

    Neighborhood: Desert View

    Nearby schools

    GreatSchools rating
    Schools provided by the listing agent
    • Elementary: Sky Crossing Elementary School
    • Middle: Sky Crossing Elementary School
    • High: Pinnacle High School
    • District: Paradise Valley Unified District

    Source: ARMLS. This data may not be complete. We recommend contacting the local school district to confirm school assignments for this home.

    Get a cash offer in 3 minutes
    Find out how much your home could sell for in as little as 3 minutes with a no-obligation cash offer.
    Estimated market value
    $1,269,900
    Get a cash offer in 3 minutes
    Find out how much your home could sell for in as little as 3 minutes with a no-obligation cash offer.
    Estimated market value
    $1,269,900