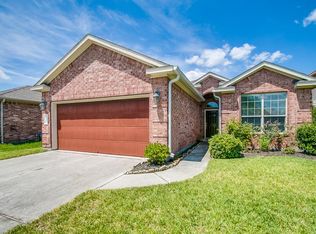
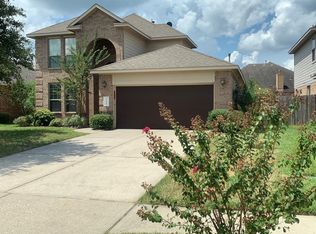
Open floorplanNewly painted interiorHigh ceilingsFull brick homeLots of cabinetsVinyl blinds throughoutNice walk in closet
This full brick home has a newly painted interior, newer LVP flooring in the living room, gutters all the way around, Roof with added vents 2025, HVAC 2025 includes new duct work, recent sod, , an open floorplan, high ceilings, lots of cabinets, arched doorways, garage with insulated garage door and workbench, vinyl blinds throughout, fans in every bedroom, and PEX plumbing with a hub manifold in the laundry room. Owner’s suite has dual sinks, a deep garden tub with separate shower and a nice walk in closet. The covered patio in the backyard provides additional outdoor living space great for all kinds of Houston weather. a family friendly community complete with neighborhood clubhouse, play area, large swimming pool with slides, walking trails and close to freeways, Valley Ranch Town Center, close to shopping galore!
70 days
|
126
|
16
|
Zillow last checked:
Listing updated:
Listed by:
Dawn BajaliehTREC #0482421832-878-7040,
Central Metro Realty
Source: HAR,MLS#: 28819370
Facts & features
Interior
Bedrooms & bathrooms
Bedrooms: 3
Bathrooms: 2
Full bathrooms: 2
Rooms
Room types: Utility Room
Primary bedroom
Level: First
Area: 169
Dimensions: 13X13
Bedroom
Level: First
Area: 110
Dimensions: 11X10
Bedroom
Level: First
Area: 121
Dimensions: 11X11
Heating
Natural Gas
Cooling
Ceiling Fan(s), Electric, Gas
Appliances
Included: Disposal, Freestanding Oven, Gas Oven, Microwave, Free-Standing Range, Gas Range, Dishwasher
Laundry: Electric Dryer Hookup, Washer Hookup
Features
All Bedrooms Down
Windows: Window Coverings
Interior area
Total structure area: 1,611
Total interior livable area: 1,611 sqft
Property
Parking
Total spaces: 2
Parking features: Attached, Garage Door Opener
Attached garage spaces: 2
Features
Stories: 1
Lot
Size: 5,841 Square Feet
Features: Subdivided, 0 Up To 1/4 Acre
Details
Parcel number: 358132
Construction
Type & style
Home type: SingleFamily
Architectural style: Traditional
Property subtype: Single Family Residence
Materials
Brick, Cement Siding
Foundation: Slab
Roof: Composition
Condition
New construction: No
Year built: 2009
Utilities & green energy
Water: Water District
Green energy
Energy efficient items: Attic Vents
Community & HOA
Community
Subdivision: Valley Ranch
HOA
Has HOA: Yes
Amenities included: Clubhouse, Park, Picnic Area, Playground, Pond, Pool, Trail(s)
Explore the cost of this home by adjusting the details. Changes won't be saved.
Principal & interest
$1,547
Mortgage insurance
$0
Property taxes
$170
Home insurance
$105
HOA fees
$0
Utilities
Not included
All calculations are estimates and provided by Zillow, Inc. for informational purposes only. Actual amounts may vary.
HOA fees may include property taxes on listings classified as Co-Ops. Contact the listing agent and/or owner for fee details.
Mortgage interest rates are dependent on a number of factors, including credit score, down payment, and repayment length. Interest rate data provided by Zillow Group Marketplace, Inc. as of 1/1/1970 from various mortgage lenders with which we have lead or other similar arrangements; the Estimated Payment is an average of those rates.
See how much you could borrow to make a competitive offer.